
BEDS2
BATHS2 full
SQUARE FEET1,080
MLS#NJBL2117990
STATUSACTIVE
PROPERTY TYPEResidential - Townhouse
SUBDIVISIONWHITEBRIDGE
SCHOOLEVESHAM TOWNSHIP
Property Description
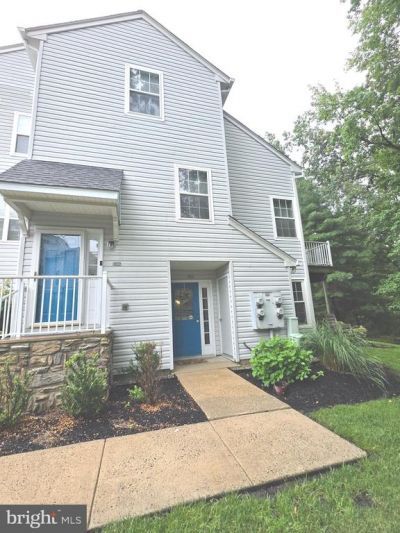
Experience one Floor Living at it's Best in this First Floor, End Unit, Featuring Generous Room Sizes, Sliding Glass Doors to your Beautifully Landscaped Rear Patio, and Serene Park Like Setting with Water Views!! This Attractive Condo is the Perfect Place to Start, or to Downsize, and Neutral Colors throughout provide a blank canvas to Customize your own Persional Color / Decor combinations. Galley Kitchen w/separate Dining Room, Spacious Main Bedroom w/Full Bath, Walk-In Closet, a Cozy & Inviting Great Room, and so much more all make this home the Complete Package at a Great Price. Low Condo Fees...Top Rated Schools...Private Parking...and a Convenient Location close to most major (Highway Arteries, Philadelphia Area Bridges, and your Favorite Jersey Shore Destination!) Best Value on the Market!
Property Features
Property Type: Residential - Townhouse
Cooling: Central A/C
Fuel Type: Natural Gas
Heating: Forced Air
Home Style: Contemporary, Transitional
Roof Type: Pitched, Shingle
Stories: 1.0
Taxes: $6,115
Year Built: 1994
Feature Descriptions
Accessibility: No Stairs, Level Entry - Main
Additional Structures: Above Grade, Below Grade
Appliances: Oven/Range - Gas, Dishwasher, Built-In Microwave
Community Amenities: Club House, Pool - Outdoor, Tennis Courts, Tot Lots/Playground
Condo/Coop Fee: $310.00/Monthly
Days on Site: 25
Exterior: Exterior Lighting, Sidewalks, Street Lights
Exterior: Vinyl Siding
Flooring: Ceramic Tile, Carpet, Hardwood
Interior: Carpet, Primary Bath(s), Bathroom - Stall Shower, Bathroom - Tub Shower, Combination Dining/Living, Combination Kitchen/Dining, Combination Kitchen/Living, Dining Area, Entry Level Bedroom, Flat, Floor Plan - Open, Floor Plan - Traditional, Walk-in Closet(s)
Municipality: EVESHAM TWP
Parking Features: Lighted Parking, Paved Parking, Private
Pet Restrictions: Number Limit, Size/Weight Restriction
Rooms: Living Room, Dining Room, Primary Bedroom, Bedroom 2,Kitchen
Sewer: Public Sewer
Special View Info: Trees/Woods
SQFT Above Finished: 1080
SQFT Total Finished: 1080
Structure Type: End of Row/Townhouse
Utilities: Cable TV, Electric Available, Natural Gas Available, Phone Available, Sewer Available, Water Available
Water: Public
Room Sizes
Living Room: 16 x 16 Level - Main
Kitchen: 9 x 8 Level - Main
Dining Room: 9 x 8 Level - Main
Primary Bedroom: 16 x 12 Level - Main
Bedroom 2: 12 x 10 Level - Main
Local Schools
High School: CHEROKEE H.S.
Middle School: MARLTON MIDDLE M.S.
Elementary School: JAGGARD
School District: EVESHAM TOWNSHIP
Listed By / Shown By
Listed By
Agency Name: Panaro Realty
Agency Phone: 8569315001
Shown By
Agency Title: RealtyMark
Agency Phone: 888-260-0040

Estimate Your Payment
Estimated Payment
$ 1,201.57 per month $611.81 Principal & Interest $509.58 Property Tax $80.18 Homeowner's InsuranceChange Payment Information


1305 Squirrel Road | MLS# NJBL2117990
This townhouse located at 1305 Squirrel Road, Marlton, NJ 08053 is currently listed for sale with an asking price of $274,900. This property was built in 1994 and has 2 bedrooms and 2 full baths with 1080 sq. ft. Squirrel Road is located in the WHITEBRIDGE subdivision within the EVESHAM TOWNSHIP school district. Search WHITEBRIDGE real estate on www.realtymarkllc.com today.