
BEDS2
BATHS1 full
SQUARE FEET1,150
MLS#NJMX2013658
STATUSACTIVE
PROPERTY TYPEResidential - Condominium
SUBDIVISIONROSSMOOR ADULT COMM
SCHOOLMONROE TOWNSHIP
Property Description
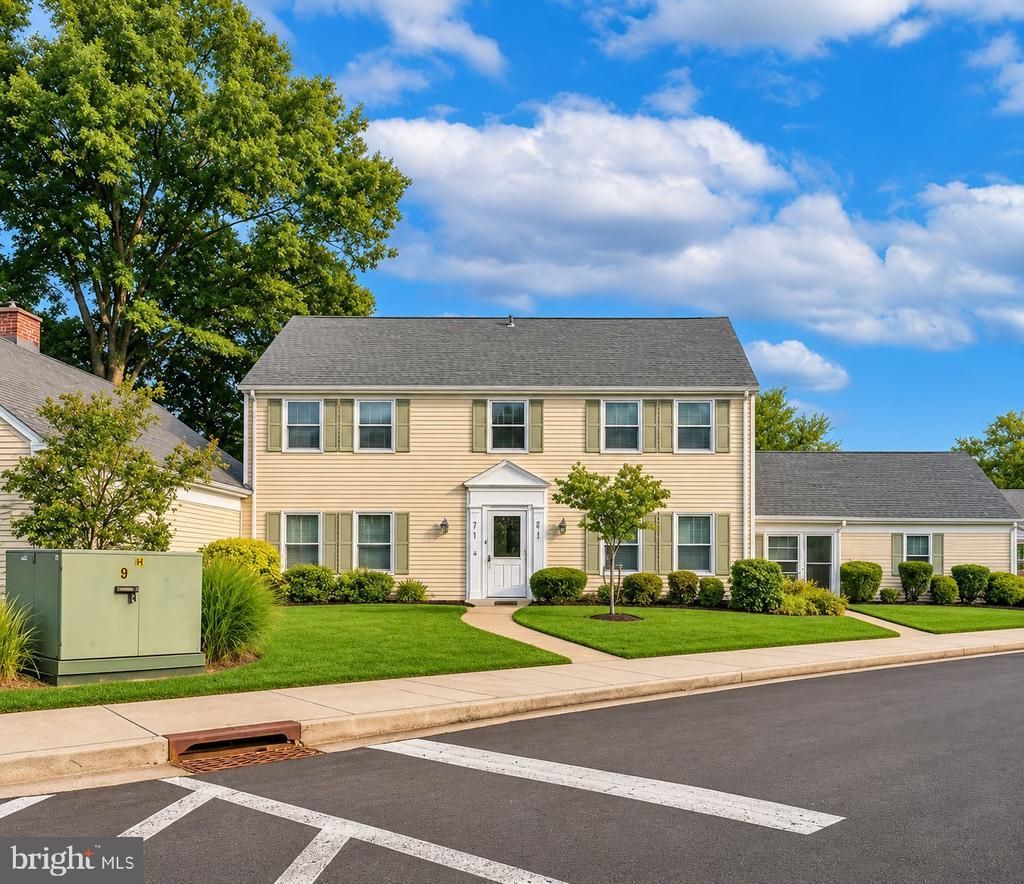
Beautifully renovated 2-bedroom, 1-bath second-floor Jackson Model condo in the desirable 55+ Rossmoor community! This move-in-ready home features a brand-new kitchen with modern cabinetry, stainless steel appliances, and updated fixtures. Fully remodeled bathroom with new cabinetry and fixtures, all-new windows, and luxury vinyl plank flooring throughout the living area and bedrooms. HOA fees include water, sewer, trash collection, cable TV, and exterior maintenance. Enjoy resort-style amenities including a clubhouse, fitness center, swimming pool, tennis courts, on-site golf course, and medical facility. Experience maintenance-free living in this gated adult community!
Property Features
Property Type: Residential - Condominium
Cooling: Ceiling Fan(s), Central A/C
Fuel Type: Electric
Heating: Baseboard - Electric, Zoned
Home Style: Colonial, Unit/Flat
Roof Type: Shingle
Stories: 2.0
Taxes: $1,806
Year Built: 1970
Feature Descriptions
Additional Structures: Above Grade, Below Grade
Appliances: Dishwasher, Dryer - Electric, Energy Efficient Appliances, Microwave, Oven/Range - Electric, Refrigerator, Stainless Steel Appliances, Washer
Community Amenities: Billiard Room, Club House, Common Grounds, Community Center, Convenience Store, Exercise Room, Fitness Center, Game Room, Gated Community, Gift Shop, Golf Club, Golf Course, Golf Course Membership Available, Jog/Walk Path, Library, Meeting Room, Mooring Area, Newspaper Service, Pickleball Courts, Picnic Area, Pool - Outdoor, Putting Green, Racquet Ball, Recreational Center, Reserved/Assigned Parking, Retirement Community,
Condo/Coop Fee: $5300.00/One Time
Exterior: Frame
Exterior: Exterior Lighting, Sidewalks, Street Lights
Flooring: Ceramic Tile, Luxury Vinyl Plank
HOA Fee: $526.00/Monthly
Interior: Attic, Bathroom - Stall Shower, Bathroom - Walk-In Shower, Ceiling Fan(s), Dining Area, Flat, Kitchen - Galley, Recessed Lighting, Upgraded Countertops, Wood Floors
Location: Suburban
Municipality: MONROE TWP
Parking Features: Free, Lighted Parking, Paved Parking
Parking Notes: 1 Total Parking Spaces
Pet Restrictions: Number Limit
Sewer: Public Sewer
SQFT Above Finished: 1150
SQFT Total Finished: 1150
Structure Type: Unit/Flat/Apartment
Total Garage/Parking Spaces: 1
Units: 4
Utilities: Cable TV, Electric Available, Phone Available, Sewer Available, Water Available
Water: Public
Windows: Double Pane, Energy Efficient, Insulated, Replacement, Screens
Local Schools
School District: MONROE TOWNSHIP
Listed By / Shown By
Listed By
Agency Name: RE/MAX Our Town
Agency Phone: 7324199300
Shown By
Agency Title: RealtyMark
Agency Phone: 888-260-0040

Estimate Your Payment
Estimated Payment
$ 819.83 per month $591.78 Principal & Interest $150.50 Property Tax $77.55 Homeowner's InsuranceChange Payment Information


131 N Providence Way | MLS# NJMX2013658
This condo located at 131 N Providence Way , Monroe Township, NJ 08831 is currently listed for sale with an asking price of $265,900. This property was built in 1970 and has 2 bedrooms and 1 full baths with 1150 sq. ft. N Providence Way is located in the ROSSMOOR ADULT COMM subdivision within the MONROE TOWNSHIP school district. Search ROSSMOOR ADULT COMM real estate on www.realtymarkllc.com today.