
BEDS3
BATHS2 full 1 partial
SQUARE FEET2,172
MLS#NJBL2118254
STATUSACTIVE
PROPERTY TYPEResidential - Townhouse
SUBDIVISIONRIVER WALK
SCHOOLBURLINGTON TOWNSHIP
Property Description
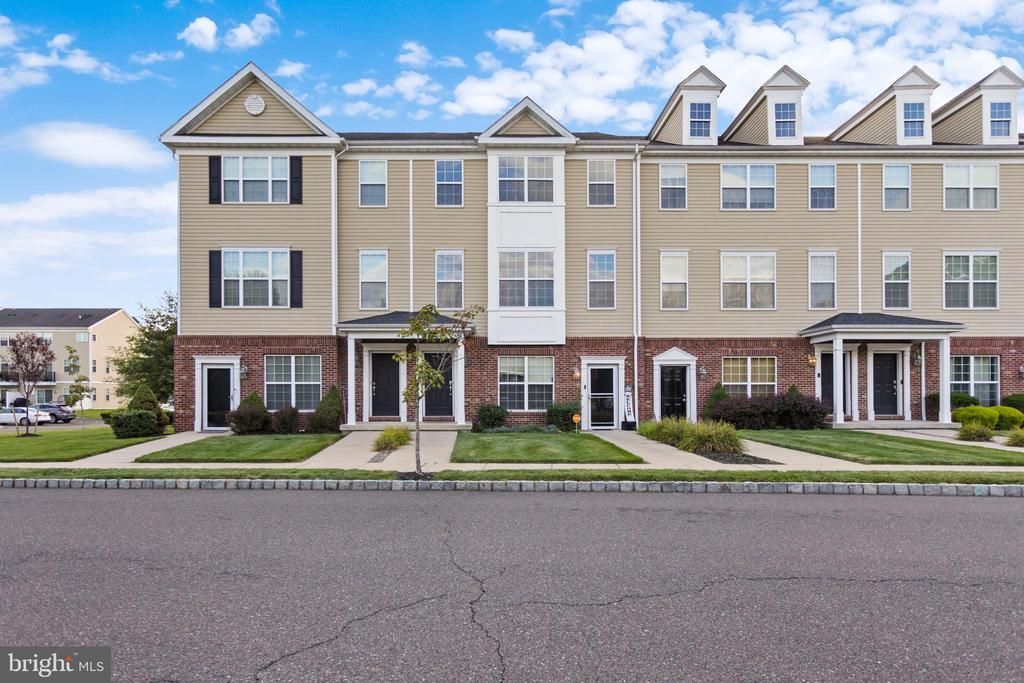
Welcome Home to this 3 Bedroom 2.5 Bath townhouse with Garage in the very desirable River Walk neighborhood in Burlington Township. The Princeton model offers almost 2,200 sq. ft, offers an open and airy floor plan . Main level Open Concept Living Room/Dining Room have plenty of natural sunlight and high ceilings. The Gourmet Kitchen is complete with granite counter tops, 42 inch Amaretto maple cabinets, hardwood floors, breakfast bar, pantry and Stainless Steel appliance package all included. Powder Room completes this level. Upstairs has 3 generously sized bedrooms and separate Loft area for more living space. Spacious Primary Bedroom w/roomy walk-in closet. En suite Primary Bath with dual vanity cabinet, cultured marble countertop, tiled shower, & 12 x 12 Tile Floor. 2nd Full Bathroom and conveniently located upper floor laundry complete this level. 1 Car Garage in rear with interior access. Economical Gas Heat & Hot Water. Just steps to the Community Pool & Clubhouse. Professionally manicured grounds, and beautifully landscaped surroundings. Commuter friendly location close to all major roadways including Rt. 130, Rt. 295, NJ & PA TPKS, Philly & NYC and MDL Joint base too! Schedule your private tour today!
Property Features
Property Type: Residential - Townhouse
Cooling: Central A/C
Fuel Type: Natural Gas
Garage: 1
Heating: Forced Air
Home Style: Colonial, Traditional
Stories: 3.0
Taxes: $6,378
Year Built: 2014
Feature Descriptions
Additional Structures: Above Grade, Below Grade
Appliances: Built-In Microwave, Dishwasher, Dryer, Oven/Range - Gas, Stainless Steel Appliances, Washer
Community Amenities: Club House, Pool - Outdoor, Exercise Room, Fitness Center, Jog/Walk Path, Tot Lots/Playground, Swimming Pool
Condo/Coop Fee: $250.00/Monthly
Days on Site: 10
Exterior: Vinyl Siding
Exterior: Sidewalks
Flooring: Carpet, Ceramic Tile, Hardwood, Vinyl
Interior: Ceiling Fan(s), Floor Plan - Open, Primary Bath(s), Upgraded Countertops, Walk-in Closet(s)
Municipality: BURLINGTON TWP
Parking Features: Paved Parking
Parking Notes: 1 Total Parking Spaces
Pet Restrictions: No Pet Restrictions
Rooms: Living Room, Dining Room, Bedroom 2,Bedroom 3,Kitchen, Bedroom 1,Loft
Sewer: Public Sewer
SQFT Above Finished: 2172
SQFT Total Finished: 2172
Structure Type: Interior Row/Townhouse
Total Garage/Parking Spaces: 1
Water: Public
Room Sizes
Bedroom 1: 19 x 14 Level - Upper 1
Bedroom 2: 13 x 11 Level - Upper 1
Bedroom 3: 13 x 11 Level - Upper 1
Dining Room: 15 x 11 Level - Main
Kitchen: 12 x 8 Level - Main
Living Room: 16 x 11 Level - Main
Local Schools
High School: BURLINGTON TOWNSHIP H.S.
Middle School: BURLINGTON TOWNSHIP
Elementary School: FOUNTAIN WOODS E.S.
School District: BURLINGTON TOWNSHIP
Listed By / Shown By
Listed By
Agency Name: Smires & Associates
Agency Phone: 6092989888
Shown By
Agency Title: RealtyMark
Agency Phone: 888-260-0040

Estimate Your Payment
Estimated Payment
$ 1,462.62 per month $823.24 Principal & Interest $531.50 Property Tax $107.89 Homeowner's InsuranceChange Payment Information


131 Riverwalk Boulevard | MLS# NJBL2118254
This townhouse located at 131 Riverwalk Boulevard, Burlington, NJ 08016 is currently listed for sale with an asking price of $369,900. This property was built in 2014 and has 3 bedrooms and 2 full and 1 partial baths with 2172 sq. ft. Riverwalk Boulevard is located in the RIVER WALK subdivision within the BURLINGTON TOWNSHIP school district. Search RIVER WALK real estate on www.realtymarkllc.com today.