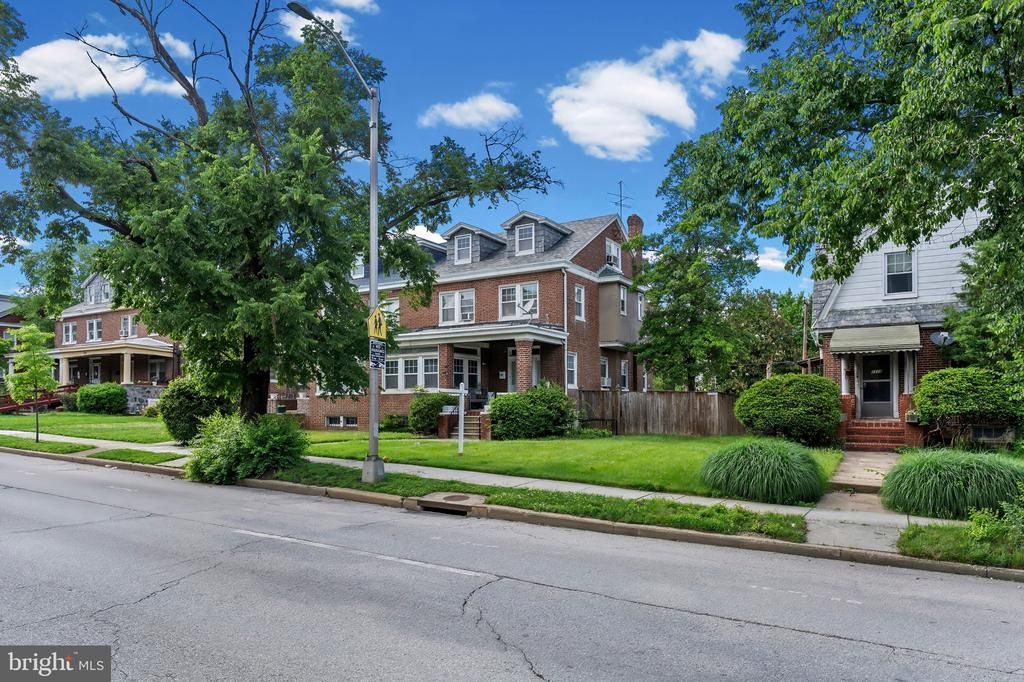

BEDS4
BATHS2 full 1 partial
SQUARE FEET1,970
MLS#MDBA2217348
STATUSACTIVE
PROPERTY TYPEResidential - Single Family
SUBDIVISIONEDNOR GARDENS - LAKESIDE
SCHOOLBALTIMORE CITY PUBLIC SCHOOLS
Property Description
Whether you are a first-time homebuyer, medical professional, student, investor, or someone looking to experience the best of Baltimore living, this home is a MUST SEE! A beautifully updated home nestled in one of Baltimore’s most historic and charming communities. This stunning property combines modern upgrades with timeless character, offering the perfect blend of comfort, convenience, and city living. It features an upgraded kitchen featuring contemporary finishes, updated cabinetry, and modern appliances designed for both entertaining and everyday living. The renovated bathrooms provide a fresh, spa-like feel with stylish fixtures and finishes throughout. It is located minutes away from some of Baltimore’s most sought-after destinations. Enjoy quick access to Johns Hopkins University, Morgan State University, Wyman Park Medical Center, Stadium Place, the YMCA, and Union Memorial Hospital — all within close proximity. Commuters and travelers will appreciate the easy access to major highways, public transportation, and BWI Airport. Surrounded by local eateries, restaurants, coffee shops, nightlife, and live entertainment, this neighborhood offers an unmatched lifestyle filled with culture, convenience, and community charm. This home qualifies for over $15,000 in grant funding towards closing cost with MMP, FHLB, Live Where You Work, and House Keys for Less programs. Embrace the opportunity to make this stunning property your own and enjoy the lifestyle it offers!
Property Features
Property Type: Residential - Single Family
Basement: Connecting Stairway, Sump Pump, Combination
Basement: Yes
Cooling: Programmable Thermostat
Fireplaces: 2
Fuel Type: Natural Gas
Garage: 1
Heating: Radiator
Home Style: Traditional
Lot Size: 0.00 Acre(S)
Stories: 4.0
Taxes: $5,003
Year Built: 1931
Feature Descriptions
Accessibility: 2+ Access Exits, Chairlift, Level Entry - Main
Additional Structures: Above Grade, Below Grade
Appliances: Dryer - Front Loading, Dryer - Electric, Energy Efficient Appliances, ENERGY STAR Clothes Washer, ENERGY STAR Refrigerator, Exhaust Fan, Microwave, Oven - Self Cleaning, Oven/Range - Gas, Stainless Steel Appliances, Washer, Water Heater
Days on Site: 1
Exterior: Brick
Fencing: Fully, Privacy, Wood
Fireplace: Electric
Flooring: Carpet, Hardwood, Luxury Vinyl Tile
Interior: Attic, Additional Stairway, Bathroom - Soaking Tub, Bathroom - Walk-In Shower, Crown Moldings, Formal/Separate Dining Room, Kitchen - Eat-In, Store/Office, Upgraded Countertops, Other
Location: Middle Of Block
Lot: Private
Lot Dimensions: 0.00 Acre(S)
Parking Features: Concrete Driveway, Paved Driveway
Parking Notes: 4 Total Parking Spaces
Pet Restrictions: No Pet Restrictions
Sewer: Public Septic, Public Sewer
Special View Info: Street
SQFT Above Finished: 1970
SQFT Total Finished: 1970
Structure Type: Twin/Semi-Detached
Total Garage/Parking Spaces: 4
Utilities: Electric Available, Multiple Phone Lines, Natural Gas Available, Water Available, Cable TV Available
Water: Public
Windows: Double Pane, Screens
Local Schools
High School: BALTIMORE CITY COLLEGE
Middle School: STADIUM SCHOOL
Elementary School: ABBOTTSTON
School District: BALTIMORE CITY PUBLIC SCHOOLS
Listed By / Shown By
Listed By
Agency Name: Song Home Realty
Agency Phone: 4103024129
Shown By
Agency Title: RealtyMark
Agency Phone: 888-260-0400

Estimate Your Payment
Estimated Payment
$ 1,322.87 per month $800.98 Principal & Interest $416.92 Property Tax $104.97 Homeowner's InsuranceChange Payment Information


1312 E 33rd Street | MLS# MDBA2217348
This single family home located at 1312 E 33rd Street, Baltimore, MD 21218 is currently listed for sale with an asking price of $359,900. This property was built in 1931 and has 4 bedrooms and 2 full and 1 partial baths with 1970 sq. ft. E 33rd Street is located in the EDNOR GARDENS - LAKESIDE subdivision within the BALTIMORE CITY PUBLIC SCHOOLS school district. Search EDNOR GARDENS - LAKESIDE real estate on www.realtymarkllc.com today.