
BEDS4
BATHS3 full
SQUARE FEET2,340
MLS#B26041587
STATUSActive
PROPERTY TYPEResidential - Single Family
SUBDIVISIONLOXAHATCHEE - THE ACREAGE
Property Description
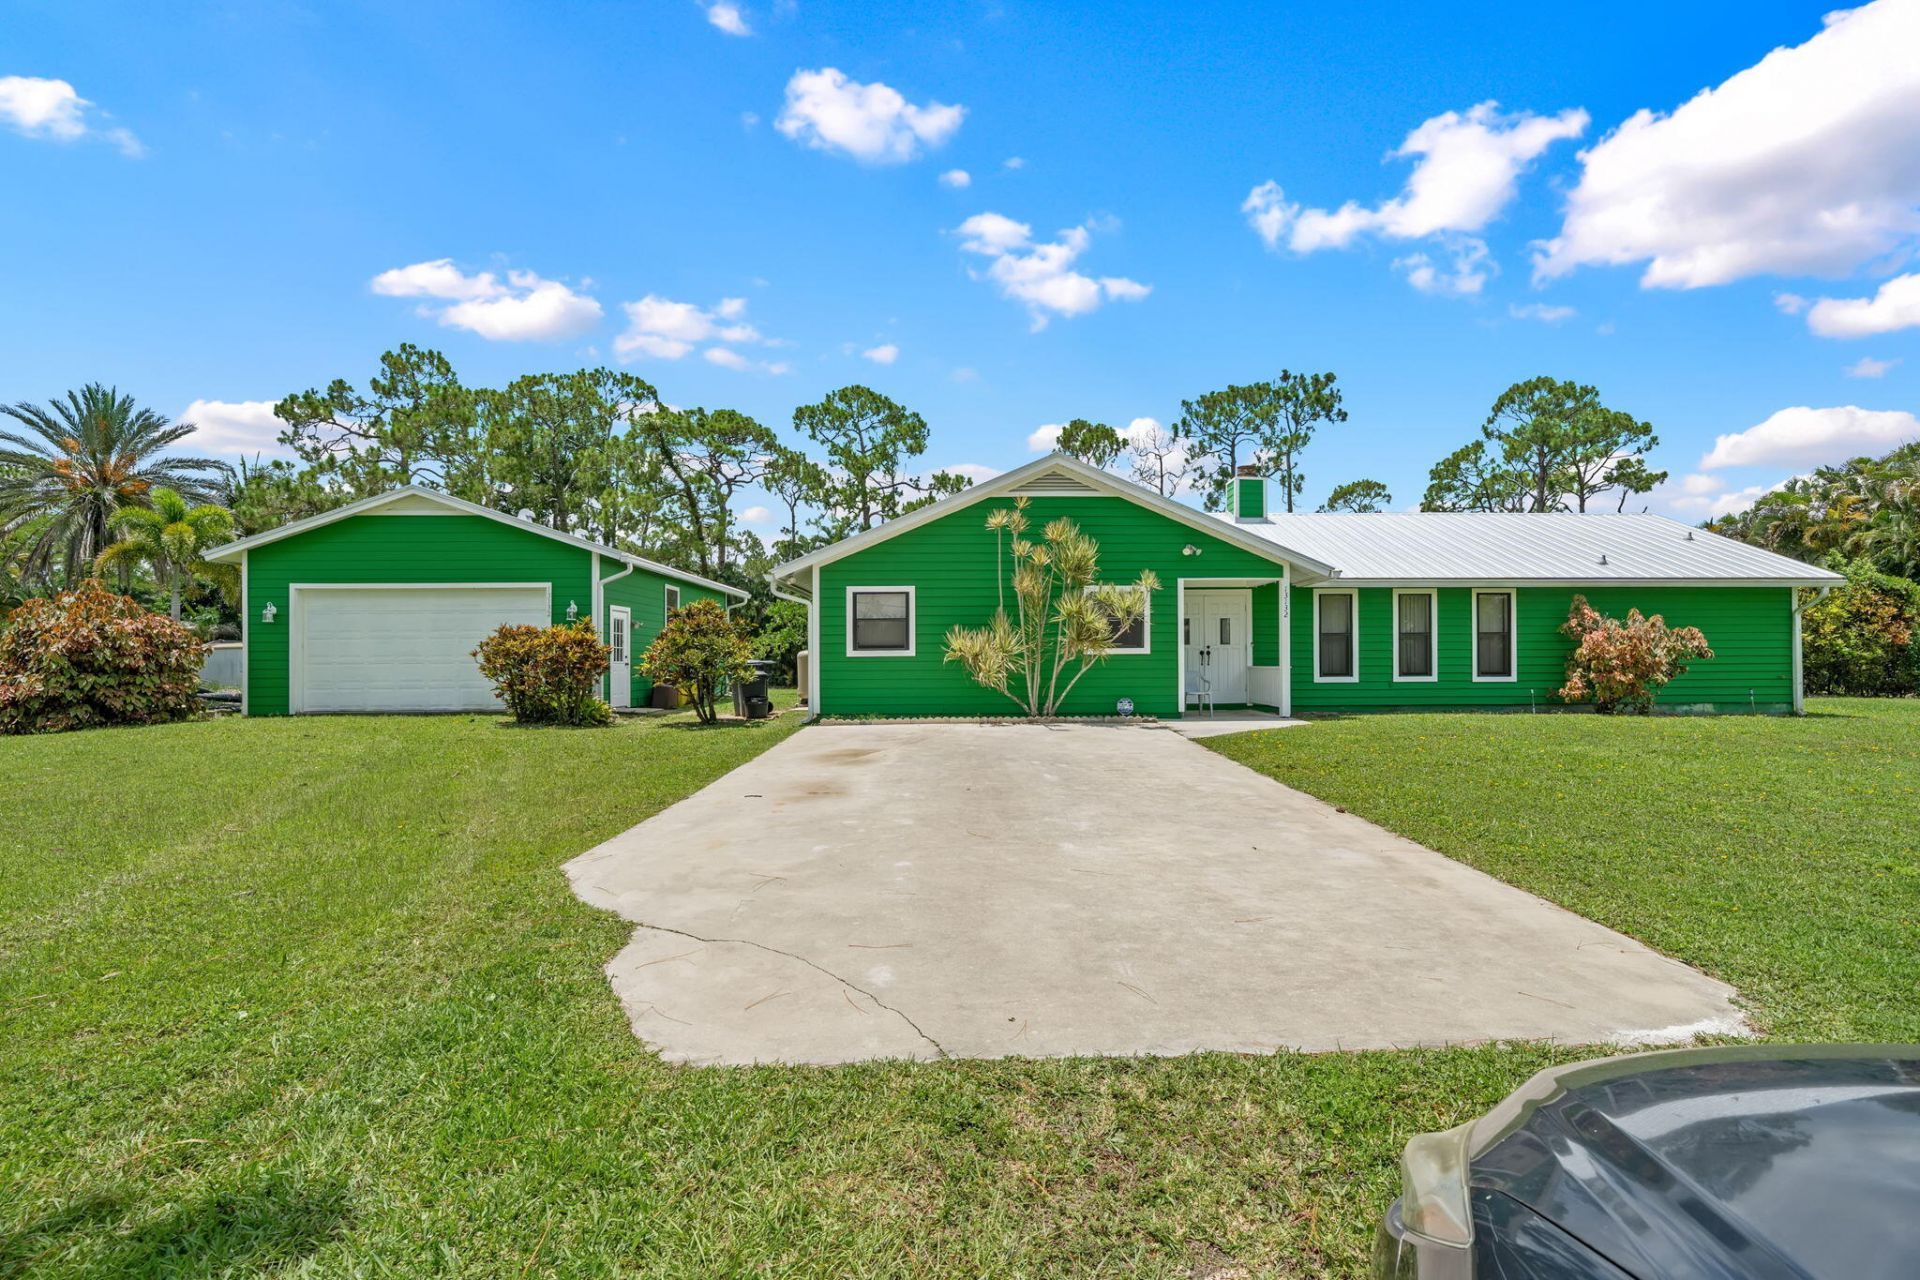
Discover the charm and character of this custom-built cedar home situated on a spacious lot in desirable Loxahatchee. HUGE DETACHED GARAGE-BRING THE TOYS! Constructed with durable 6-inch frame walls and designed for energy efficiency, this home offers the perfect blend of rustic warmth and modern functionality. Inside, you'll find 2,304 living square feet featuring 4 bedrooms and 3 full bathrooms in a desirable split-bedroom floor plan that provides privacy and flexibility for families or guests. Vaulted ceilings create an open and airy feel, while hardwood flooring in the kitchen and family room adds warmth and timeless appeal. Gather around the cozy fireplace or enjoy the abundance of natural light streaming through energy-efficient double-pane windows. Step outside to a large 1.15-acre lot, fenced backyard surrounded by privacy hedges, offering plenty of room for entertaining, pets, or future additions-with no pond to limit usable space. Car enthusiasts, hobbyists, and outdoor adventurers will appreciate the oversized detached garage with workshop, providing ample space for vehicles, equipment, and toys. Additional highlights include a brand-new metal roof installed in 2025, excellent schools, and a prime Loxahatchee location with easy access to shopping, dining, and major roadways. This one-of-a-kind property combines privacy, functionality, and character in a setting you'll love to call home.
Property Features
Property Type: Residential - Single Family
Cooling: Central Air, Ceiling Fan(s), Electric
Fenced: Yes
Garage: 4
Heating: Central, Electric
Home Style: Ranch, Rustic
Lot Size: 1.15 Acres
Roof Type: Metal
Stories: 1.0
Taxes: $9,961
Year Built: 1981
Amenities
Cathedral Ceiling(s)
Entrance Foyer
High Ceilings
Pantry
Vaulted Ceiling(s)
Walk-In Closet(s)
Bedroom Layout - Split
Other
Storage
Feature Descriptions
Appliances: Electric Water Heater, Water Softener Owned, Dryer, Dishwasher, Electric Range, Ice Maker, Microwave, Oven, Refrigerator, Water Heater, Water Softener, Washer, Range
Days on Site: 30
Door Features: French Doors
Exterior: Frame, Wood Siding
Fencing: Fenced, Partial
Fireplace: Decorative, Wood Burning
Flooring: Carpet, Concrete, Ceramic Tile, Tile, Wood
Furnished: Unfurnished
Guest House Y/N: No
Laundry: Electric Dryer Hookup, Inside, Laundry Room, In Unit, Washer Hookup
Lot: Room for Pool
Lot: Room for Pool
Lot Dimensions: 1.15 ACRES
Parcel#: 00414304000002120
Parking: Converted Garage, Concrete, Driveway, Garage Door Opener, Gravel, RV Access/Parking, Garage, Detached Garag
Parking Notes: Converted Garage, Concrete, Driveway, Garage Door Ope
Patio/Porch: Patio - Covered, Patio - Screened, Porch - Open, Deck, Patio, Porch
Pets Allowed: Yes, Cats OK, Dogs OK, No Restrictions
Restrictions: No Restrictions
Security: None
Sewer: Septic Tank
Special View Info: Garden
SQFT Living: 2304
Structure Type: House
Total Rooms: 7
Utilities: Cable Available, Electricity Connected, Water Available
Utilities: Cable Available, Electricity Connected, Water Available
Water: Well
Waterfront Features: None
Windows: Blinds
Room Sizes
Bedroom 2: 11 X 12
Bedroom 3: 11 X 12
Dining Room: 11 X 13
Family Room: 14 X 17
Kitchen: 12 X 15
Living Room: 12 X 17
Primary Bedroom: 15 X 15
Local Schools
High School: Seminole Ridge
Middle School: Western Pines
Elementary School: Golden Grove
Listed By / Shown By
Listed By
Agency Name: Keller Williams Realty - Welli
Agency Phone: 561-472-1236
Shown By
Agency Title: RealtyMark
Agency Phone: 888-260-0040

Estimate Your Payment
Estimated Payment
$ 2,541.55 per month $1,513.16 Principal & Interest $830.08 Property Tax $198.30 Homeowner's InsuranceChange Payment Information


13132 56th Place N | MLS# B26041587
This single family home located at 13132 56th Place N, West Palm Beach, FL 33411 is currently listed for sale with an asking price of $679,900. This property was built in 1981 and has 4 bedrooms and 3 full baths with 2340 sq. ft. 56th Place N is located in the LOXAHATCHEE - THE ACREAGE subdivision. Search LOXAHATCHEE - THE ACREAGE real estate on www.realtymarkllc.com today.