
BEDS0
BATHS
SQUARE FEET1,800
MLS#PAPH2648600
STATUSACTIVE
PROPERTY TYPEMulti Unit - Multiple
SCHOOLPHILADELPHIA CITY
Property Description
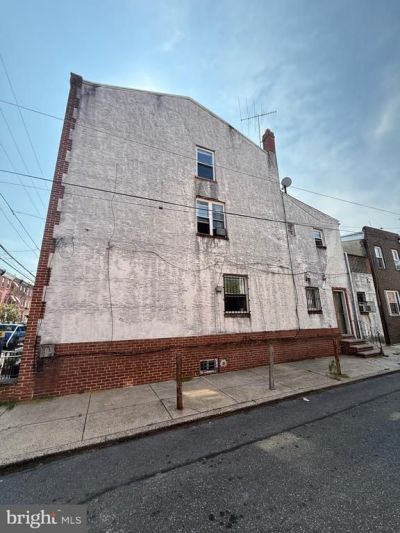
Here’s your chance to add this investment property to your current existing profolio! This is a legal duplex located in the heart of Passyunk Square. This corner property gets roughly $2100/month rents currently with long term tenants. The current rents are way below markets due to outdated conditions. With a little updating, potential rents can fetch up to $3600/month. 1stfl: 2 bedrooms apartment with access to the basement, living room area, full tile bath and full eat in kitchen. 2nd & 3rd fl: bi-level 3 bedrooms apartment which enters from the side of the building. It features 3 bedrooms, full bath, and open eat in kitchen. This property has great potential for someone who has good vision by updating the units and bringing the rents up to par! Great investment opportunity in demanding 19147!! Make this yours today!
Property Features
Property Type: Multi Unit - Multiple
Basement: Full
Basement: Yes
Cooling: Central A/C
Fuel Type: Natural Gas
Heating: Baseboard - Hot Water
Home Style: Straight Thru
Lot Size: 0.02 Acres
Taxes: $5,694
Year Built: 1920
Feature Descriptions
Accessibility: 32"+ wide Doors
Additional Structures: Above Grade, Below Grade
Exterior: Masonry, Brick
Lot Dimensions: 0.02 Acre(S)
Municipality: PHILADELPHIA
Sewer: Public Septic
Structure Type: End of Row/Townhouse
Three Bedroom Units: 1
Two Bedroom Units: 1
Units: 2
Water: Public
Local Schools
School District: PHILADELPHIA CITY
Listed By / Shown By
Listed By
Agency Name: Target Realty
Agency Phone: 2152180939
Shown By
Agency Title: RealtyMark
Agency Phone: 888-260-0040

Estimate Your Payment
Estimated Payment
$ 1,443.63 per month $856.84 Principal & Interest $474.50 Property Tax $112.29 Homeowner's InsuranceChange Payment Information


1314 S 6th | MLS# PAPH2648600
This multi-family property located at 1314 S 6th , Philadelphia, PA 19147 is currently listed for sale with an asking price of $385,000. S 6th is located within the PHILADELPHIA CITY school district. Search Philadelphia real estate on www.realtymarkllc.com today.