
BEDS2
BATHS2 full
SQUARE FEET804
MLS#MDMC2240294
STATUSACTIVE
PROPERTY TYPEResidential - Condominium
SUBDIVISIONDOWNTOWN SILVER SPRING
SCHOOLMONTGOMERY COUNTY PUBLIC SCHOOLS
Property Description
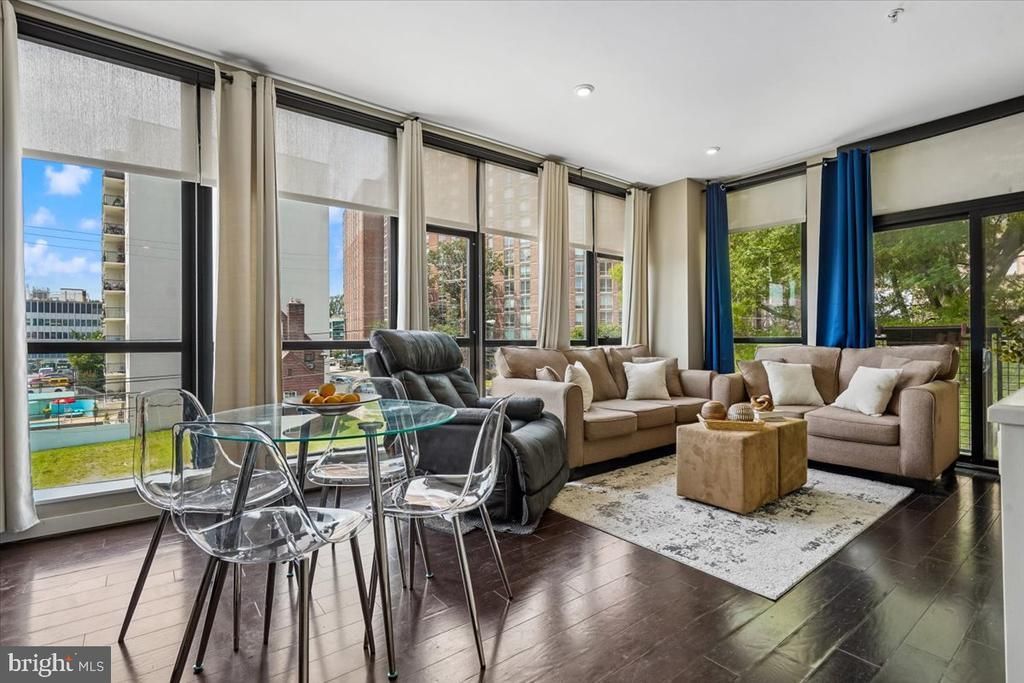
Welcome to your stunning 804 sq.ft. condo in the heart of downtown Silver Spring! This elegant space features a bright living room with impressive, two sides of floor-to-ceiling windows and a charming Juliette balcony that overlooks green space and a tranquil fountain. Just two blocks from Mom's Organic Market and directly across from the Montgomery County Aquatic and Recreation Center, you’ll enjoy a vibrant lifestyle with convenient access to local amenities. Commuters will appreciate being close to the Silver Spring Metro station and the upcoming Purple Line. The unit boasts modern finishes, including quartz countertops, stainless steel appliances, and wood flooring throughout. You'll also find a full-size in-unit washer and dryer and an extra storage unit for all your needs. Enjoy breathtaking sunsets and building amenities such as a fitness room, lobby/club room with fireplace, free wi-fi in the common areas, sky lounge/party room, and roof deck with views to downtown Bethesda and the Mormon Temple —this condo truly has it all!
Property Features
Property Type: Residential - Condominium
Cooling: Heat Pump(s)
Fuel Type: Electric
Heating: Heat Pump(s)
Home Style: Contemporary
Roof Type: Cool/White
Stories: 1.0
Taxes: $4,266
Year Built: 2016
Feature Descriptions
Accessibility: Doors - Lever Handle(s), Elevator, Level Entry - Main,32"+ wide Doors
Additional Structures: Above Grade, Below Grade
Appliances: Built-In Microwave, Dishwasher, Disposal, Dryer - Front Loading, Energy Efficient Appliances, Oven/Range - Gas, Refrigerator, Stainless Steel Appliances, Washer - Front Loading
Building Name: THE OCTAVE CODM
Community Amenities: Fitness Center, Party Room, Security, Concierge, Elevator, Extra Storage
Condo/Coop Fee: $899.20/Monthly
Days on Site: 24
Exterior: Brick, Aluminum Siding, Stone
Flooring: Ceramic Tile, Wood
Interior: Combination Dining/Living, Entry Level Bedroom, Floor Plan - Open, Primary Bath(s), Sprinkler System, Upgraded Countertops, Walk-in Closet(s), Window Treatments, Wood Floors, Bathroom - Tub Shower, Bathroom - Walk-In Shower, Recessed Lighting
Parking Features: Rented/Permit Required
Pet Restrictions: Cats OK, Dogs OK, Number Limit
Sewer: Public Sewer
SQFT Above Finished: 804
SQFT Total Finished: 804
Structure Type: Unit/Flat/Apartment
Water: Public
Windows: Screens
Local Schools
School District: MONTGOMERY COUNTY PUBLIC SCHOOLS
Listed By / Shown By
Listed By
Agency Name: Long & Foster Real Estate, Inc.
Agency Phone: 2404971700
Shown By
Agency Title: RealtyMark
Agency Phone: 888-260-0040

Estimate Your Payment
Estimated Payment
$ 1,387.57 per month $912.48 Principal & Interest $355.50 Property Tax $119.58 Homeowner's InsuranceChange Payment Information


1320 Fenwick Lane, Unit 301 | MLS# MDMC2240294
This condo located at 1320 Fenwick Lane, Unit 301, Silver Spring, MD 20910 is currently listed for sale with an asking price of $410,000. This property was built in 2016 and has 2 bedrooms and 2 full baths with 804 sq. ft. Fenwick Lane, Unit 301 is located in the DOWNTOWN SILVER SPRING subdivision within the MONTGOMERY COUNTY PUBLIC SCHOOLS school district. Search DOWNTOWN SILVER SPRING real estate on www.realtymarkllc.com today.