
BEDS5
BATHS3 full 1 partial
SQUARE FEET4,428
MLS#MDBC2169656
STATUSACTIVE
PROPERTY TYPEResidential - Single Family
SUBDIVISIONJONATHANS DELIGHT
SCHOOLBALTIMORE COUNTY PUBLIC SCHOOLS
Property Description
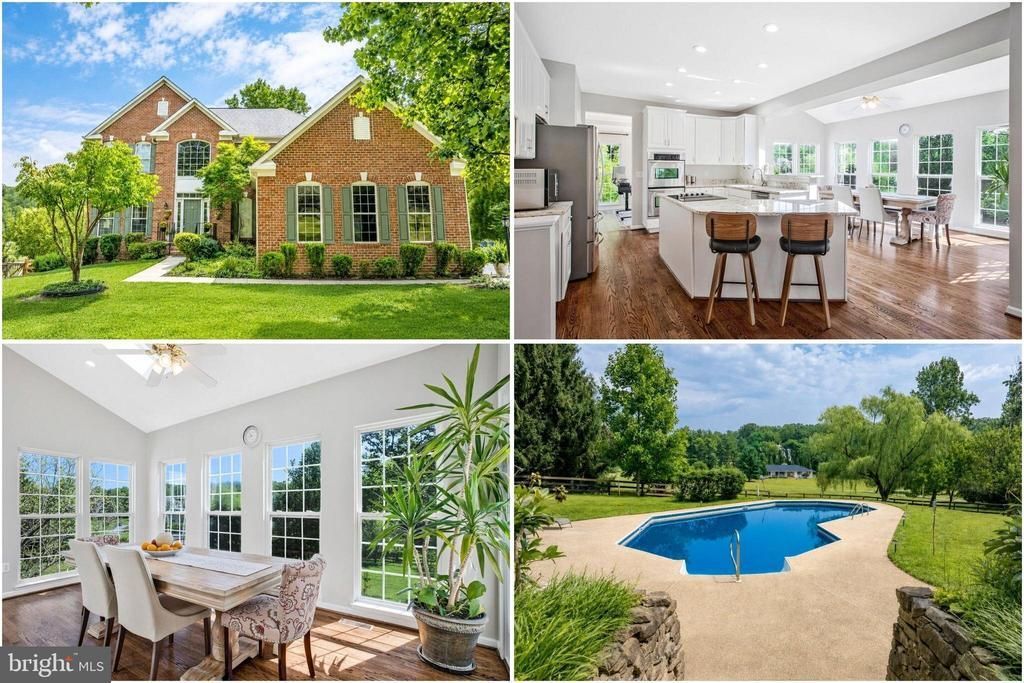
Set along one of the area’s most scenic stretches, this stately brick estate unfolds as a private retreat of rare quiet, beauty, and refinement, spanning just under two acres of mature trees, seasonal blooms, and peaceful natural surroundings. A softly illuminated drive framed by mature, seasonally flowering cherry trees sets a tone of quiet beauty from the moment of arrival. Positioned deep within the property for exceptional privacy, the home reveals itself with timeless presence and understated grandeur. Outside, you immediately discover what makes this property truly exceptional: an extraordinary setting where the pool, surrounding landscape, and rare sense of seclusion come together seamlessly. Few homes in the area offer this combination of privacy, natural beauty, and a close connection to protected parkland. Centered around an in-ground pool with a new liner and updated mechanicals, generous entertaining space, and a backdrop of mature trees, the backyard feels worlds away from everyday life. Beyond the rear gate, the landscape continues to unfold, offering a rare breadth of land and seclusion before yielding to the protected landscape of Oregon Ridge Park. Wooded trails, a tranquil lake, pavilions, and abundant flora and fauna make it feel less like a neighboring park than a seamless extension of the estate itself. This is the true luxury—waking each day with this sense of privacy, nature, permanence, and effortless enjoyment. Now, step inside and listen. The quiet is immediate. Look ahead and around. A light-filled two-story foyer gives way to bright, open interiors where generous scale, airy refinement, and unmistakable pride of ownership create a home that feels at once elegant and inviting. Floor-to-ceiling windows, elegant bay windows, richly stained hardwood floors, and new luxury vinyl plank flooring fill the main level with sunlight and timeless warmth. As you continue through the home, the view quietly takes hold. The spacious kitchen opens seamlessly into the rear sunroom, one of the home’s most captivating spaces. Wrapped in windows and accented by skylights, it is bathed in natural light from morning through evening, framing uninterrupted views of the private backyard and pool. With direct access to the rear deck, it creates an effortless connection between indoor and outdoor living, equally suited to quiet mornings, everyday living, and gracious entertaining. The adjacent family room offers a welcoming place to gather around the propane fireplace. Upstairs, French doors introduce the primary suite, a private retreat with a generous walk-in closet and spa-inspired bath with soaking tub. Three additional bedrooms are beautifully proportioned, while the hall bath offers comfort and style in equal measure. The bright walkout lower level adds remarkable versatility with a spacious bedroom, full bath, and expansive recreation space ideal for guests, entertaining, extended stays, or multi-generational living. The home’s thoughtful functionality continues in the impeccably updated three-car garage, where finished interiors and refinished floors create a naturally comfortable environment with flexibility for storage, hobbies, a workshop, or a fitness area. What makes this home so compelling is not simply the caliber of its features, but the life it invites—bright mornings in the sunroom, quiet afternoons beneath the trees, and evenings gathered by the fire or pool, all deeply connected to the beauty of its surroundings. Offering that rare balance of privacy and convenience that so many seek, this exceptional home is moments from cherished Falls Road destinations and a short drive to Hunt Valley, Towson, shopping, dining, commuter routes, outdoor recreation, and is within the highly regarded Mays Chapel Elementary and Dulaney High School districts.
Property Features
Property Type: Residential - Single Family
Basement: Yes
Basement: Fully Finished, Walkout Level
Cooling: Central A/C, Ceiling Fan(s)
Fireplaces: 1
Fuel Type: Electric
Garage: 3
Heating: Central, Forced Air
Home Style: Traditional, Colonial
Lot Size: 1.93 Acres
Stories: 3.0
Taxes: $8,839
Year Built: 1999
Feature Descriptions
Additional Structures: Above Grade, Below Grade
Appliances: Cooktop, Dishwasher, Dryer, Exhaust Fan, Extra Refrigerator/Freezer, Freezer, Oven - Wall, Refrigerator, Stainless Steel Appliances, Washer, Water Conditioner - Owned
Days on Site: 2
Electric: 200+ Amp Service
Exterior: Brick
Fencing: Fully
Fireplace: Gas/Propane
Flooring: Hardwood, Luxury Vinyl Plank, Carpet
Interior: Bathroom - Jetted Tub, Built-Ins, Ceiling Fan(s), Chair Railings, Crown Moldings, Dining Area, Family Room Off Kitchen, Kitchen - Island, Pantry, Primary Bath(s), Recessed Lighting, Skylight(s), Upgraded Countertops, Wainscotting, Walk-in Closet(s), Window Treatments, Wood Floors
Lot: Backs - Parkland
Lot Dimensions: 1.93 Acre(S)
Parking Features: Private
Parking Notes: 3 Total Parking Spaces
Sewer: Private Septic Tank
Special View Info: Trees/Woods
SQFT Above Finished: 3028
SQFT Below Finished: 1400
SQFT Total Finished: 4428
Structure Type: Detached
Total Garage/Parking Spaces: 3
Water: Well
Windows: Bay/Bow, Double Pane
Local Schools
High School: DULANEY
Middle School: RIDGELY
Elementary School: MAYS CHAPEL
School District: BALTIMORE COUNTY PUBLIC SCHOOLS
Listed By / Shown By
Listed By
Agency Name: Keller Williams Realty
Agency Phone: 7036791700
Shown By
Agency Title: RealtyMark
Agency Phone: 888-260-0040

Estimate Your Payment
Estimated Payment
$ 3,127.95 per month $2,114.29 Principal & Interest $736.58 Property Tax $277.08 Homeowner's InsuranceChange Payment Information


13215 Falls Road | MLS# MDBC2169656
This single family home located at 13215 Falls Road, Cockeysville, MD 21030 is currently listed for sale with an asking price of $950,000. This property was built in 1999 and has 5 bedrooms and 3 full and 1 partial baths with 4428 sq. ft. Falls Road is located in the JONATHANS DELIGHT subdivision within the BALTIMORE COUNTY PUBLIC SCHOOLS school district. Search JONATHANS DELIGHT real estate on www.realtymarkllc.com today.