
BEDS2
BATHS2 full
SQUARE FEET1,209
MLS#PAPH2641928
STATUSACTIVE UNDER CONTRACT
PROPERTY TYPEResidential - Condominium
SUBDIVISIONWASHINGTON SQ WEST
SCHOOLPHILADELPHIA CITY
Property Description
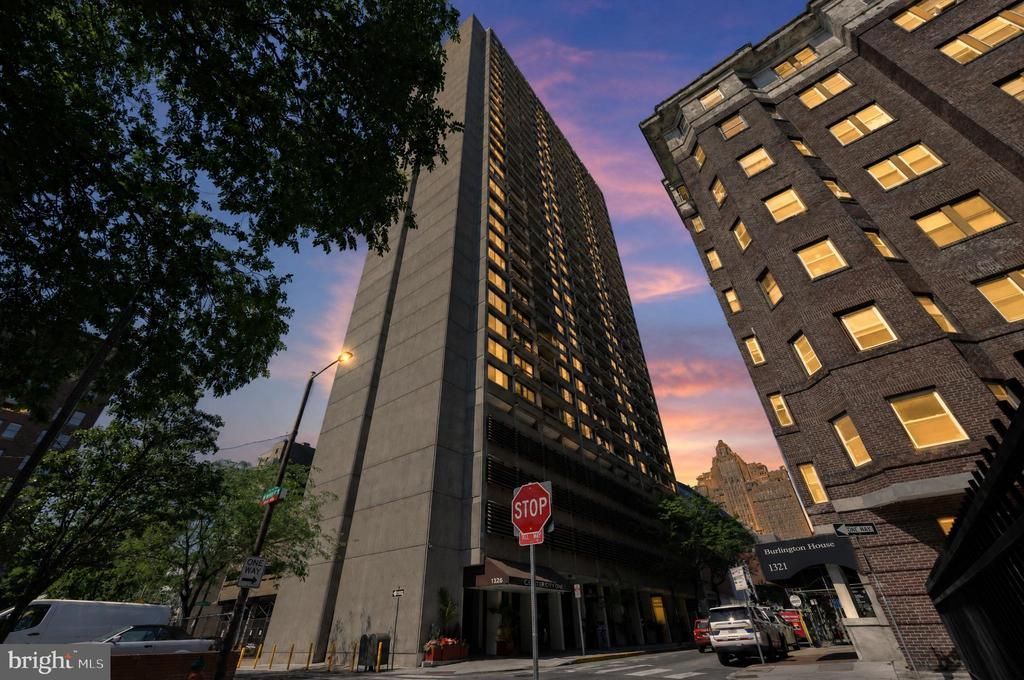
A true expression of urban living at its finest, this beautifully renovated and meticulously maintained two-bedroom, two-bath residence soars above the city skyline. Thoughtfully designed with a desirable split-bedroom floor plan, the home is centered around a spacious, light-filled living and dining area that is ideal for everyday living, entertaining, and hosting guests. Expansive walls of windows wrap the residence in natural light while showcasing its premium north-facing exposure from one of the building's most desirable floors. The beautifully appointed galley kitchen is a chef's dream, blending timeless design with exceptional functionality. Outfitted with professional-grade appliances, including a Viking range and Sub-Zero refrigerator, the kitchen also features custom cabinetry, granite countertops, and elegant travertine tile flooring—creating a space that is as sophisticated as it is practical. Step onto the oversized private balcony to enjoy your morning coffee as the city awakes or unwind with an evening cocktail while taking in the skyline. A convenient in-residence laundry area with a washer, dryer, and built-in shelving adds to the home's thoughtful design. The generously sized guest suite easily accommodates a queen-sized bed with additional room for a sitting area. The adjacent guest bathroom is beautifully finished with granite countertops, marble tile flooring, and a glass-enclosed shower. A spacious walk-in closet adjoins the guest bath and offers the flexibility to serve as a home office, dressing room, or additional storage. Privately situated on the opposite side of the residence, the expansive primary suite offers abundant natural light, a large walk-in closet, a separate linen closet, and a beautifully proportioned bedroom retreat designed for comfort and relaxation. Ideally located just steps from the Avenue of the Arts, The Kimmel Center, Suzanne Roberts Theatre, Walnut Street's acclaimed restaurants and boutique shopping, this exceptional residence is also just a few blocks from Pennsylvania and Jefferson Hospitals, Midtown Village, Whole Foods Market, Seger Park, and the neighborhood dog park. Located within the highly sought-after McCall School Catchment, the home boasts an impressive Walk Score of 99, Bike Score of 97, Transit score 100 placing the very best of Center City at your doorstep. This is a rare opportunity to own an exceptional residence in one of Philadelphia's most vibrant and desirable neighborhoods. There is great storage space throughout the unit plus a storage unit in the basement conveys with the home. Please note: The one car garage parking space connected to this residence is an additional fee of $75,000.00 (G #43) Two pets are allowed and one can be a dog no larger than 50 lbs or less. The special assessment will be paid in full by the seller prior to conveying the unit to the new owner
Property Features
Property Type: Residential - Condominium
Basement: Fully Finished
Basement: Yes
Cooling: Central A/C
Fuel Type: Natural Gas
Garage: 1
Heating: Central
Home Style: Contemporary
Stories: 1.0
Taxes: $6,724
Year Built: 1970
Feature Descriptions
Additional Structures: Above Grade, Below Grade
Appliances: Built-In Range, Built-In Microwave, Commercial Range, Dishwasher, Dryer - Electric, Stainless Steel Appliances, Washer
Community Amenities: Library
Condo/Coop Fee: $1112.17/Monthly
Days on Site: 8
Electric: 100 Amp Service
Exterior: Masonry
Flooring: Hardwood
Interior: Bathroom - Stall Shower, Built-Ins, Combination Dining/Living, Dining Area, Kitchen - Galley, Kitchen - Gourmet, Recessed Lighting, Walk-in Closet(s), Wood Floors
Municipality: PHILADELPHIA
Parking Features: Parking Fee
Parking Notes: 1 Total Parking Spaces
Pet Restrictions: Number Limit, Size/Weight Restriction
Sewer: Public Sewer
SQFT Above Finished: 1209
SQFT Total Finished: 1209
Structure Type: Unit/Flat/Apartment
Total Garage/Parking Spaces: 1
Water: Public
Local Schools
Elementary School: GENERAL GEORGE A. MCCALL
School District: PHILADELPHIA CITY
Listed By / Shown By
Listed By
Agency Name: BHHS Fox & Roach The Harper at Rittenhouse Square
Agency Phone: 2155460550
Shown By
Agency Title: RealtyMark
Agency Phone: 888-260-0040

Estimate Your Payment
Estimated Payment
$ 1,630.16 per month $945.87 Principal & Interest $560.33 Property Tax $123.96 Homeowner's InsuranceChange Payment Information


1326 42 Spruce Street, Unit 2701 | MLS# PAPH2641928
This condo located at 1326 42 Spruce Street, Unit 2701, Philadelphia, PA 19107 is currently listed for sale with an asking price of $425,000. This property was built in 1970 and has 2 bedrooms and 2 full baths with 1209 sq. ft. 42 Spruce Street, Unit 2701 is located in the WASHINGTON SQ WEST subdivision within the PHILADELPHIA CITY school district. Search WASHINGTON SQ WEST real estate on www.realtymarkllc.com today.