
BEDS4
BATHS3 full 1 partial
SQUARE FEET1,904
MLS#MDAA2148424
STATUSACTIVE
PROPERTY TYPEResidential - Townhouse
SUBDIVISIONDORCHESTER VIEW
SCHOOLANNE ARUNDEL COUNTY PUBLIC SCHOOLS
Property Description
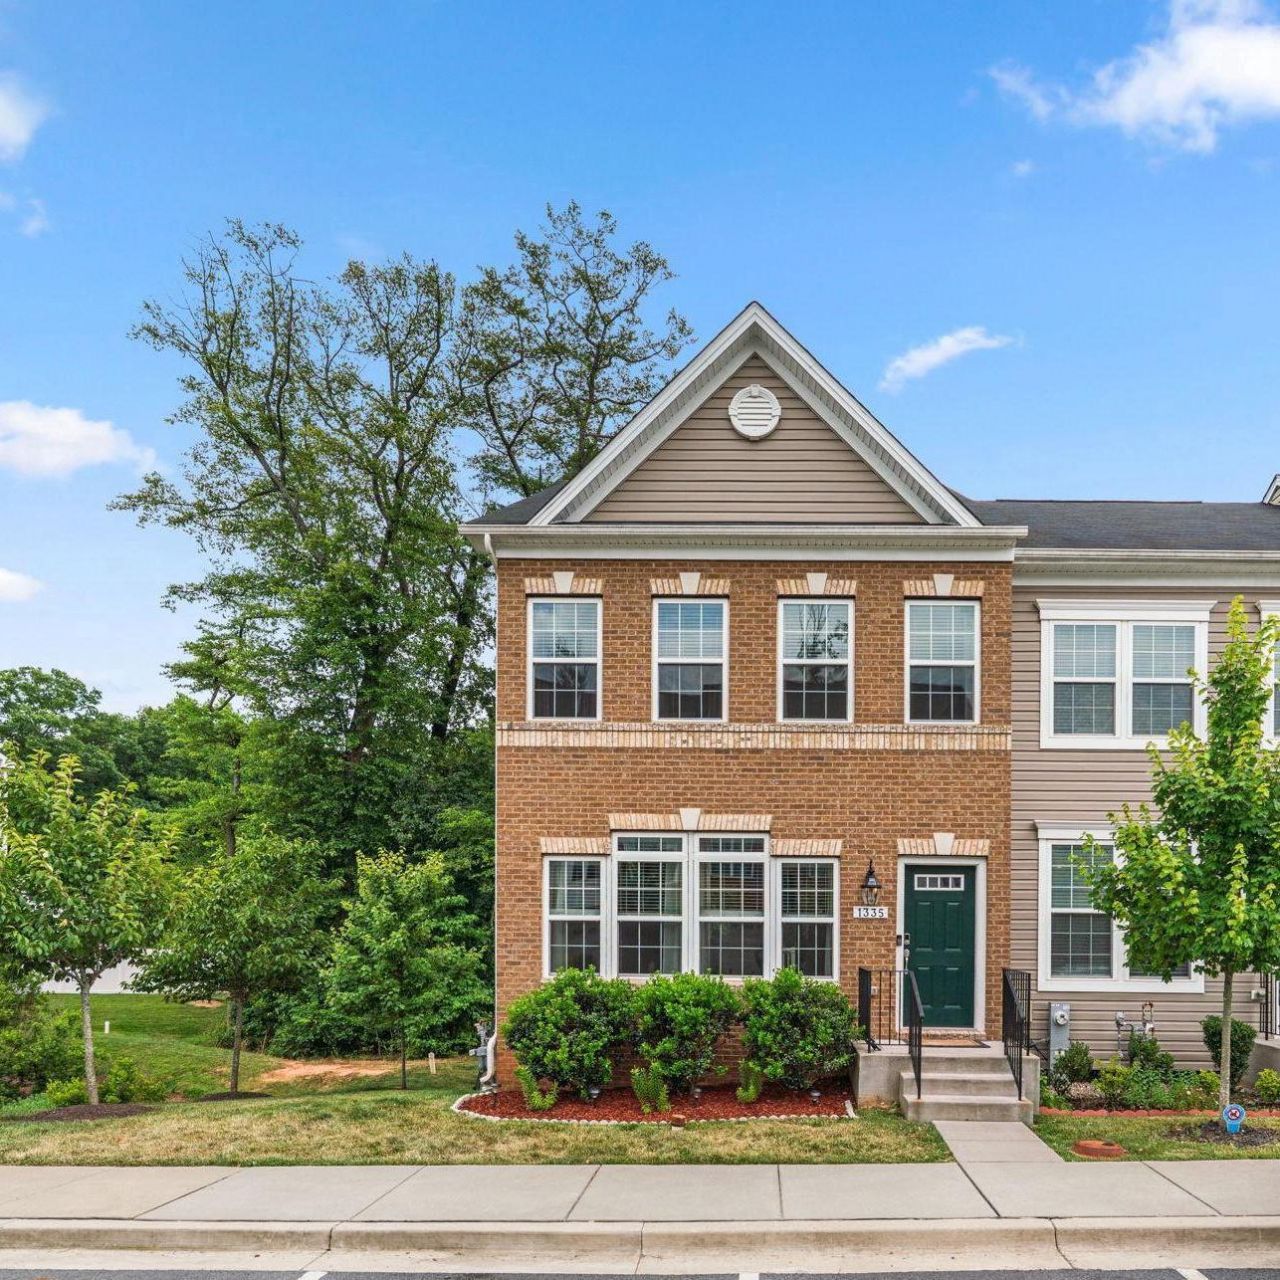
Welcome to this beautifully maintained end-unit townhome offering four bedrooms, three full baths, one half bath, and three finished levels of thoughtfully designed living space in the desirable Dorchester View community. Step inside to an inviting main level highlighted by rich hardwood flooring, recessed lighting, and an airy open layout that seamlessly connects the living, dining, and kitchen areas. The well-appointed kitchen is designed for both everyday living and entertaining, featuring stainless steel appliances, a five-burner gas range, custom tile backsplash, center island, and breakfast bar seating. Just beyond the dining area, step out onto the oversized composite deck overlooking a peaceful wooded backdrop and common area, creating a private setting to relax and unwind. Upstairs, the spacious primary suite offers a walk-in closet and a spa-inspired bath. Two additional bedrooms, a full hall bath, and conveniently located laundry complete the upper level. The finished walkout lower level provides exceptional flexibility with a large family room, fourth bedroom, full bath, and direct access to the patio, which is already wired for a television—perfect for outdoor gatherings and game-day entertaining. Additional highlights include two assigned parking spaces directly in front of the home, abundant overflow parking for guests, and easy access to the neighborhood playground. Ideally situated near Routes 100, 95, and 295, this location offers convenient access to major commuter routes, BWI Airport, shopping, dining, and everyday amenities.
Property Features
Property Type: Residential - Townhouse
Basement: Yes
Basement: Daylight, Full, Fully Finished, Heated, Improved, Interior Access, Outside Entrance, Walkout Level, Windows
Cooling: Central A/C
Fuel Type: Natural Gas
Heating: Forced Air
Home Style: Colonial
Lot Size: 0.04 Acres
Roof Type: Architectural Shingle
Stories: 3.0
Taxes: $5,349
Year Built: 2019
Feature Descriptions
Additional Structures: Above Grade, Below Grade
Appliances: Built-In Microwave, Dishwasher, Disposal, Exhaust Fan, Refrigerator, Water Heater, Oven/Range - Gas
Days on Site: 27
Electric: 200+ Amp Service
Exterior: Exterior Lighting, Sidewalks, Street Lights
Exterior: Vinyl Siding, Brick
Flooring: Hardwood, Luxury Vinyl Plank, Partially Carpeted
HOA Fee: $275.00/Quarterly
Interior: Breakfast Area, Ceiling Fan(s), Combination Kitchen/Dining, Crown Moldings, Floor Plan - Open, Kitchen - Eat-In, Pantry, Recessed Lighting, Upgraded Countertops, Walk-in Closet(s), Wood Floors
Location: Corner Lot/Unit
Lot: Adjoins - Open Space, Backs - Open Common Area, Backs to Trees, Corner, Landscaping, Level, Private, SideYard(s)
Lot Dimensions: 0.04 Acre(S)
Parking Features: Assigned, Free, Paved Parking
Parking Notes: 2 Total Parking Spaces
Pet Restrictions: No Pet Restrictions
Sewer: Public Sewer
Special View Info: Trees/Woods
SQFT Above Finished: 1360
SQFT Below Finished: 544
SQFT Total Finished: 1904
Structure Type: End of Row/Townhouse
Total Garage/Parking Spaces: 2
Utilities: Cable TV
Water: Public
Windows: Double Hung, Screens
Local Schools
Middle School: MACARTHUR
Elementary School: HEBRON - HARMAN
School District: ANNE ARUNDEL COUNTY PUBLIC SCHOOLS
Listed By / Shown By
Listed By
Agency Name: Redfin Corp
Agency Phone: 3016586186
Shown By
Agency Title: RealtyMark
Agency Phone: 888-260-0040

Estimate Your Payment
Estimated Payment
$ 1,742.13 per month $1,146.17 Principal & Interest $445.75 Property Tax $150.21 Homeowner's InsuranceChange Payment Information


1335 Hawthorn Drive | MLS# MDAA2148424
This townhouse located at 1335 Hawthorn Drive, Hanover, MD 21076 is currently listed for sale with an asking price of $515,000. This property was built in 2019 and has 4 bedrooms and 3 full and 1 partial baths with 1904 sq. ft. Hawthorn Drive is located in the DORCHESTER VIEW subdivision within the ANNE ARUNDEL COUNTY PUBLIC SCHOOLS school district. Search DORCHESTER VIEW real estate on www.realtymarkllc.com today.