
BEDS3
BATHS2 full
SQUARE FEET1,316
MLS#PAPH2639600
STATUSACTIVE
PROPERTY TYPEResidential - Townhouse
SUBDIVISIONOVERBROOK PARK
SCHOOLPHILADELPHIA CITY
Property Description
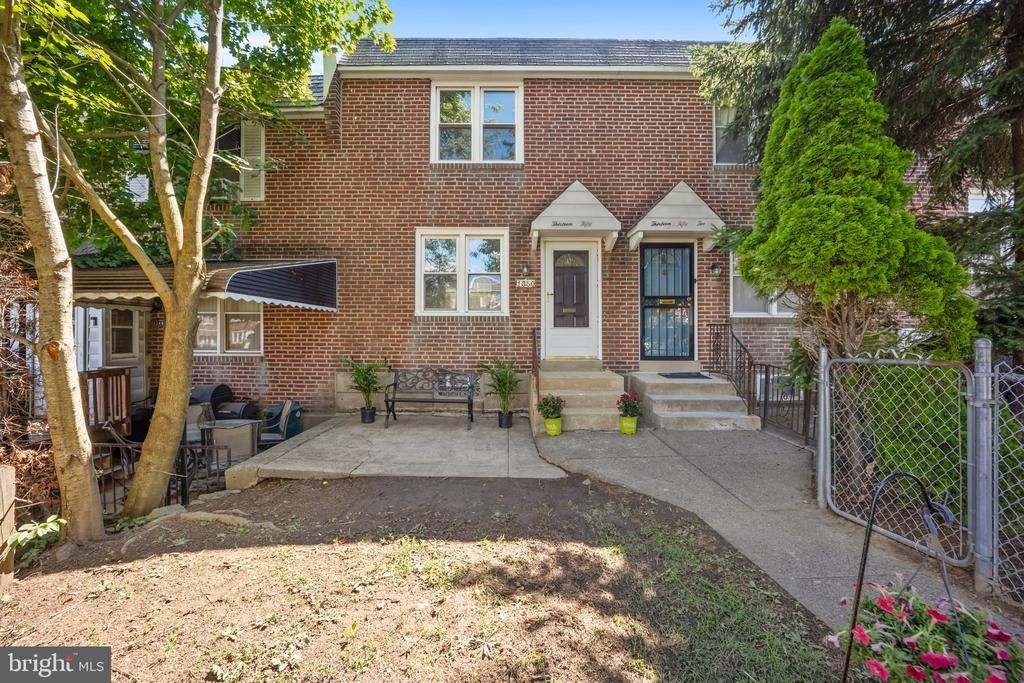
Discover the charm of this beautifully renovated townhouse in the desirable Overbrook Park neighborhood. With a thoughtful blend of modern elegance and classic comfort, this home offers an inviting atmosphere perfect for relaxation and entertaining. Step inside to find an open floor plan adorned with gleaming hardwood floors that flow seamlessly throughout. The spacious living and dining areas are bathed in natural light, thanks to double-hung and low-E windows, creating a warm and welcoming ambiance. The eat-in kitchen is a culinary delight, featuring stainless steel appliances, including a built-in microwave and energy-efficient options, perfect for the home chef. Retreat to the large primary suite, complemented by two additional well-appointed bedrooms. The bathrooms provide versatility, showcasing both tub and stall shower options for your convenience. The partially finished basement offers flex space, ideal for a home gym or cozy den, with a convenient walkout entrance. Outside, the property boasts a charming front yard and a paved driveway leading to an attached garage, ensuring ample parking. Major renovations completed in 2026 enhance the home's appeal, providing modern comforts while maintaining its classic character. Enjoy the convenience of nearby sidewalks and a level lot, perfect for outdoor gatherings. This residence is not just a home; it's a lifestyle of comfort waiting for you to embrace. Call today to setup an appointment!!
Property Features
Property Type: Residential - Townhouse
Basement: Yes
Basement: Daylight, Partial, Improved, Outside Entrance, Interior Access, Partially Finished, Rear Entrance, Walkout Level
Cooling: Central A/C
Fuel Type: Natural Gas
Garage: 1
Heating: Forced Air
Home Style: AirLite
Lot Size: 0.04 Acres
Roof Type: Flat, Shingle
Stories: 2.0
Taxes: $2,648
Year Built: 1949
Feature Descriptions
Accessibility: 36"+ wide Halls,32"+ wide Doors
Additional Structures: Above Grade, Below Grade
Appliances: Built-In Microwave, Dishwasher, Energy Efficient Appliances, Refrigerator, Stainless Steel Appliances, Stove, Washer, Water Heater, Dryer
Days on Site: 24
Electric: 100 Amp Service
Exterior: Masonry
Exterior: Sidewalks, Gutter System
Flooring: Hardwood
Interior: Bathroom - Tub Shower, Bathroom - Stall Shower, Breakfast Area, Combination Dining/Living, Combination Kitchen/Dining, Dining Area, Floor Plan - Open, Kitchen - Eat-In, Wood Floors
Lot: Front Yard, Level
Lot Dimensions: 0.04 Acre(S)
Municipality: PHILADELPHIA
Number of Rooms: 9
Parking Features: Paved Driveway, Paved Parking
Parking Notes: 2 Total Parking Spaces
Pet Restrictions: No Pet Restrictions
Rooms: Living Room, Dining Room, Kitchen, Laundry, Utility Room, Bonus Room
Sewer: Public Sewer
SQFT Above Finished: 1120
SQFT Below Finished: 196
SQFT Total Finished: 1316
Structure Type: Interior Row/Townhouse
Total Garage/Parking Spaces: 2
Utilities: Cable TV
Water: Public
Windows: Double Hung, Skylights, Replacement, Vinyl Clad, Low-E, Double Pane
Local Schools
High School: OVERBROOK
Middle School: ROBERT E LAMBERTON
Elementary School: ROBERT E LAMBERTON
School District: PHILADELPHIA CITY
Listed By / Shown By
Listed By
Agency Name: EXP Realty, LLC
Agency Phone: 8883977352
Shown By
Agency Title: RealtyMark
Agency Phone: 888-260-0040

Estimate Your Payment
Estimated Payment
$ 950.41 per month $645.19 Principal & Interest $220.67 Property Tax $84.55 Homeowner's InsuranceChange Payment Information


1350 Kimberly Drive | MLS# PAPH2639600
This townhouse located at 1350 Kimberly Drive, Philadelphia, PA 19151 is currently listed for sale with an asking price of $289,900. This property was built in 1949 and has 3 bedrooms and 2 full baths with 1316 sq. ft. Kimberly Drive is located in the OVERBROOK PARK subdivision within the PHILADELPHIA CITY school district. Search OVERBROOK PARK real estate on www.realtymarkllc.com today.