
BEDS1
BATHS1 full
SQUARE FEET650
MLS#PAPH2656038
STATUSACTIVE
PROPERTY TYPERental - Condominium
SUBDIVISIONOLD CITY
SCHOOLPHILADELPHIA CITY
Property Description
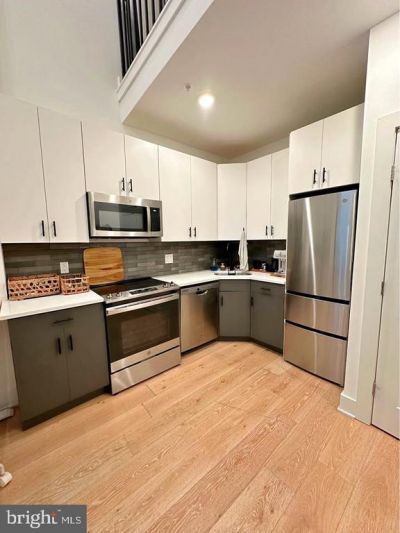
**AVAILABLE 09/01** Welcome to this beautiful loft style apartment in the Old City neighborhood. This unit features high ceilings, updated kitchen with stainless steel appliances, split unit systems that control heat/cool, and washer/dryer. The first floor has the main kitchen/living area while the second floor has the bedroom area and bathroom. The building has secure keypad entry and is located on a great block filled with restaurants, small food markets, and an easy walk to multiple public transportation locations. September 1st move-in available! Water included, tenant is responsible for gas and electricity and $25/month fee for pets!
Property Features
Property Type: Rental - Condominium
Cooling: Ductless/Mini-Split
Fuel Type: Electric
Heating: Wall Unit
Home Style: Bi-level, Loft
Lot Size: 0.02 Acres
Stories: 2.0
Year Built: 1900
Feature Descriptions
Additional Structures: Above Grade, Below Grade
Appliances: Stainless Steel Appliances, Dryer - Electric, Icemaker, Microwave, Oven/Range - Electric, Range Hood, Refrigerator, Washer/Dryer Stacked
Exterior: Masonry
Lot Dimensions: 0.02 Acre(S)
Municipality: PHILADELPHIA
Number of Rooms: 2
Parking Features: Off Site, Rented/Permit Required
Pet Restrictions: Pet Addendum/Deposit
Rooms: Bedroom 1,Bathroom 1
Sewer: Public Sewer
SQFT Above Finished: 650
SQFT Total Finished: 650
Structure Type: Unit/Flat/Apartment
Units: 4
Water: Public
Local Schools
School District: PHILADELPHIA CITY
Listed By / Shown By
Listed By
Agency Name: BHHS Fox & Roach The Harper at Rittenhouse Square
Agency Phone: 2155460550
Shown By
Agency Title: RealtyMark
Agency Phone: 888-260-0040


136 Chestnut Street , Unit 3R | MLS# PAPH2656038
This property located at 136 Chestnut Street , Unit 3R, Philadelphia, PA 19106 is currently listed for rent with an asking price of $1,500 / Monthly. Chestnut Street , Unit 3R is located within the PHILADELPHIA CITY school district. Search Philadelphia real estate on www.realtymarkllc.com today.