
BEDS3
BATHS2 full 1 partial
SQUARE FEET1,856
MLS#NJOC2044906
STATUSACTIVE
PROPERTY TYPEResidential - Single Family
SUBDIVISIONBEACH HAVEN WEST
SCHOOLSTAFFORD TOWNSHIP PUBLIC SCHOOLS
Property Description
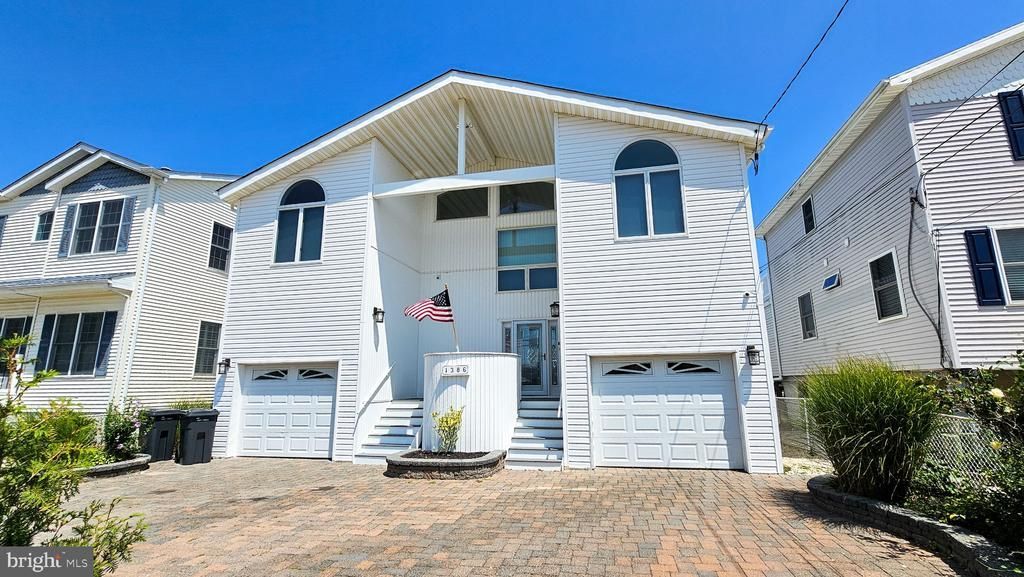
This is the updated, turnkey, raised, waterfront home in Beach Haven West that you have been waiting for. Perfect for boaters looking for a quick few minute ride to the bay. Ideal for those looking for fully furnished, move in ready convenience. Centrally located in Stafford Township close to Rt 9, Rt 72, the Parkway and just a short trip over the bridge to Long Beach Island. With recent renovations in 2025, everything feels fresh and inviting. Featuring 3 bedrooms, 2.5 baths and an 1,856 square foot beautifully renovated open floor plan that invites natural light throughout. This amazing home offers a perfect blend of comfort and modern living and with ample space for both entertainment and relaxation. Enjoy serene water views from inside and out and don’t miss the rooftop deck. The kitchen is equipped with stainless steel appliances and granite countertops, making meal prep a delight. The two attached garages and large paver driveway provide plenty of space for storage and parking. Contact your agent to schedule a tour today!
Property Features
Property Type: Residential - Single Family
Cooling: Central A/C, Zoned
Fireplaces: 1
Fuel Type: Natural Gas
Garage: 2
Heating: Baseboard - Hot Water, Zoned
Home Style: Contemporary
Lot Size: 0.09 Acres
Roof Type: Shingle
Stories: 2.0
Taxes: $11,245
Year Built: 1995
Feature Descriptions
Additional Structures: Above Grade, Below Grade
Appliances: Built-In Microwave, Dishwasher, Dryer, Oven - Wall, Refrigerator, Stove, Washer
Exterior: Frame
Fencing: Chain Link, Vinyl, Partially
Fireplace: Gas/Propane
Flooring: Luxury Vinyl Plank
Interior: Ceiling Fan(s), Floor Plan - Open
Location: Lagoon
Lot Dimensions: 0.09 Acre(S)
Municipality: STAFFORD TWP
Number of Rooms: 8
Parking Features: Circular Driveway
Parking Notes: 5 Total Parking Spaces
Sewer: Public Sewer
Special View Info: Water
SQFT Above Finished: 1856
SQFT Total Finished: 1856
Structure Type: Detached
Total Garage/Parking Spaces: 5
Water: Public
Local Schools
High School: SOUTHERN REGIONAL
Middle School: SOUTHERN REGIONAL M.S.
School District: STAFFORD TOWNSHIP PUBLIC SCHOOLS
Listed By / Shown By
Listed By
Agency Name: The Van Dyk Group
Agency Phone: 6095971988
Shown By
Agency Title: RealtyMark
Agency Phone: 888-260-0040

Estimate Your Payment
Estimated Payment
$ 4,196.90 per month $2,882.11 Principal & Interest $937.08 Property Tax $377.71 Homeowner's InsuranceChange Payment Information


1386 Paul Boulevard | MLS# NJOC2044906
This single family home located at 1386 Paul Boulevard, Manahawkin, NJ 08050 is currently listed for sale with an asking price of $1,295,000. This property was built in 1995 and has 3 bedrooms and 2 full and 1 partial baths with 1856 sq. ft. Paul Boulevard is located in the BEACH HAVEN WEST subdivision within the STAFFORD TOWNSHIP PUBLIC SCHOOLS school district. Search BEACH HAVEN WEST real estate on www.realtymarkllc.com today.