
BEDS5
BATHS2 full 1 partial
SQUARE FEET3,400
MLS#DENC2105178
STATUSACTIVE
PROPERTY TYPEResidential - Single Family
SUBDIVISIONLIMESTONE HILLS
SCHOOLRED CLAY CONSOLIDATED
Property Description
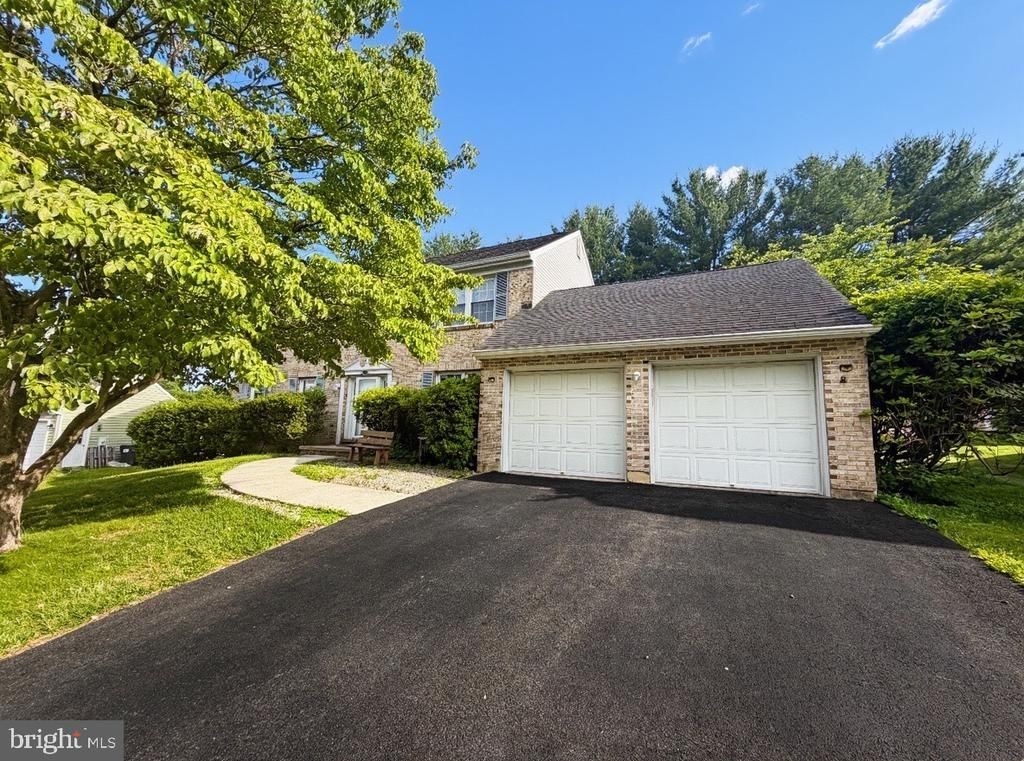
Welcome to this wonderful brick front 5 bedroom 2 1/2 bath 2 story colonial in the desirable community of Limestone Hills. Located on a secluded street off the main path of the community, this house sits across from a park area in a stunning neighborhood. Upon entering this home you'll love the hardwood floors that extend into the living room, dining room, entrance hall, family room, and half bath. The eat in kitchen has newer appliances and space to put a coffee bar! There is a formal living room or den and a family room with brick hearth fireplace. There is a bedroom (or office) on the first floor and the deck has just been refinished. Upstairs you'll find a large master bedroom with dressing area, linen closet, and walk in closet with a tiled shower bathroom. The other three bedrooms upstairs are all large and share another tiled shower/tub bathroom! The basement is finished off into a play room or a second family room with tons of storage too! Head for the hills--Limestone Hills, that is! Don't miss this fantastic listing!
Property Features
Property Type: Residential - Single Family
Basement: Fully Finished
Basement: Yes
Cooling: Central A/C
Fireplaces: 1
Fuel Type: Electric
Garage: 2
Heating: Heat Pump(s)
Home Style: Colonial
Lot Size: 0.26 Acres
Roof Type: Pitched, Shingle
Stories: 2.0
Taxes: $5,453
Year Built: 1987
Feature Descriptions
Additional Structures: Above Grade, Below Grade
Appliances: Oven - Self Cleaning
Days on Site: 30
Electric: 200+ Amp Service
Exterior: Concrete
Fireplace: Brick
Flooring: Wood
HOA Fee: $174.00/Annually
Interior: Kitchen - Island, Butlers Pantry, Kitchen - Eat-In
Lot: Sloping
Lot Dimensions: 0.26 Acre(S)
Parking Features: Paved Parking
Parking Notes: 2 Total Parking Spaces
Pet Restrictions: No Pet Restrictions
Rooms: Living Room, Dining Room, Primary Bedroom, Bedroom 2,Bedroom 3,Kitchen, Family Room, Bedroom 1,Other, Attic
Sewer: Public Sewer
SQFT Above Finished: 2950
SQFT Below Finished: 450
SQFT Total Finished: 3400
Structure Type: Detached
Total Garage/Parking Spaces: 2
Water: Public
Room Sizes
Primary Bedroom: 19 x 13 Level - Upper 1
Bedroom 1: 14 x 11 Level - Upper 1
Bedroom 2: 14 x 11 Level - Upper 1
Bedroom 3: 13 x 10 Level - Upper 1
Kitchen: 17 x 14 Level - Main
Dining Room: 14 x 13 Level - Main
Family Room: 18 x 14 Level - Main
Living Room: 18 x 14 Level - Main
Local Schools
School District: RED CLAY CONSOLIDATED
Listed By / Shown By
Listed By
Agency Name: Tri-County Realty
Agency Phone: 3025385899
Shown By
Agency Title: RealtyMark
Agency Phone: 888-260-0040

Estimate Your Payment
Estimated Payment
$ 2,040.02 per month $1,401.88 Principal & Interest $454.42 Property Tax $183.72 Homeowner's InsuranceChange Payment Information


139 Belmont Drive | MLS# DENC2105178
This single family home located at 139 Belmont Drive, Wilmington, DE 19808 is currently listed for sale with an asking price of $629,900. This property was built in 1987 and has 5 bedrooms and 2 full and 1 partial baths with 3400 sq. ft. Belmont Drive is located in the LIMESTONE HILLS subdivision within the RED CLAY CONSOLIDATED school district. Search LIMESTONE HILLS real estate on www.realtymarkllc.com today.