
BEDS3
BATHS2 full 1 partial
SQUARE FEET2,064
MLS#NJBL2114524
STATUSPENDING
PROPERTY TYPEResidential - Single Family
SUBDIVISIONGLEN EAYRE
SCHOOLEVESHAM TOWNSHIP
Property Description
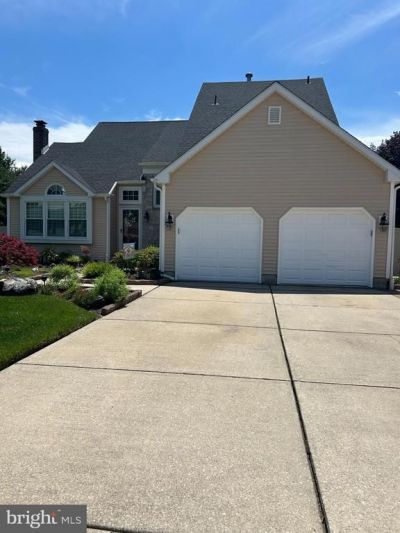
Vacation at home every day in this stunning Glen Eayre retreat! Beautifully appointed and impeccably maintained, this exceptional home at 14 Abbotsford Drive offers the perfect blend of comfort, style, and resort-style living right in the heart of Marlton’s highly desirable Glen Eayre community. It is amazing that the home was recently updated with new roof, new windows, and vinyl siding. Step inside to discover soaring vaulted ceilings, rich hardwood floors, and abundant natural light throughout. The dramatic floor-to-ceiling stone gas fireplace anchors the main living area, creating a warm and welcoming centerpiece. The updated kitchen features granite countertops, stainless steel appliances, generous cabinetry, tiled backsplash, and an ideal layout for both everyday meals and effortless entertaining. The family room opening to the kitchen is truly a bonus. The spacious primary suite boasts elevated ceilings, ample closet space, and an updated private bath with double sinks. Two additional bedrooms offer excellent space and are complemented by beautifully updated bathrooms throughout the home. Bedrooms have been freshly painted and updated with new carpets. But the true highlight lies outdoors. Designed for year-round enjoyment, the private, fenced backyard oasis includes an in-ground pool, relaxing hot tub, pool house, deck, and multiple areas for entertaining or unwinding. Whether you’re hosting summer gatherings or savoring a quiet evening under the stars, this outdoor retreat delivers the ultimate in at-home relaxation. Perfectly located near top-rated schools, shopping, dining, major highways, and the Jersey Shore, this home offers a rare opportunity to own in one of Marlton’s most sought-after neighborhoods. Move right in and start enjoying the resort lifestyle this remarkable property provides.
Property Features
Property Type: Residential - Single Family
Cooling: Central A/C
Fireplaces: 1
Fuel Type: Natural Gas
Garage: 2
Heating: Forced Air
Home Style: Contemporary, Traditional
Lot Size: 0.23 Acres
Roof Type: Architectural Shingle
Stories: 2.0
Taxes: $11,611
Year Built: 1988
Feature Descriptions
Additional Structures: Above Grade
Appliances: Oven - Double, Dishwasher, Built-In Microwave, Dryer, Icemaker, Stainless Steel Appliances, Washer, Water Heater
Days on Site: 27
Electric: Underground
Exterior: Sidewalks, Street Lights, Exterior Lighting
Exterior: Stone, Vinyl Siding
Fireplace: Stone, Gas/Propane
Flooring: Wood, Wall to Wall Carpeting, Carpet, Ceramic Tile, Hardwood
Interior: Primary Bath(s), Ceiling Fan(s), Attic/House Fan, Bathroom - Stall Shower, Kitchen - Eat-In
Lot: Front Yard, Rear Yard, SideYard(s)
Lot Dimensions: 0.23 Acre(S)
Municipality: EVESHAM TWP
Number of Rooms: 7
Parking Notes: 2 Total Parking Spaces
Rooms: Living Room, Dining Room, Primary Bedroom, Bedroom 2,Kitchen, Family Room, Bedroom 1,Laundry
Sewer: Public Sewer
SQFT Above Finished: 2064
SQFT Total Finished: 2064
Structure Type: Detached
Total Garage/Parking Spaces: 2
Utilities: Cable TV
Water: Public
Windows: Bay/Bow, Energy Efficient, Insulated, Screens
Room Sizes
Primary Bedroom: 16 x 14 Level - Upper 1
Bedroom 2: 11 x 11 Level - Upper 1
Kitchen: 12 x 11 Level - Main
Family Room: 21 x 14 Level - Main
Bedroom 1: 15 x 11 Level - Upper 1
Living Room: 19 x 14 Level - Main
Dining Room: 14 x 12 Level - Main
Laundry: 20 x 5 Level - Main
Local Schools
High School: CHEROKEE
Middle School: MARLTON
Elementary School: EVANS
School District: EVESHAM TOWNSHIP
Listed By / Shown By
Listed By
Agency Name: Landmark Realty Associates
Agency Phone: 8565208836
Shown By
Agency Title: RealtyMark
Agency Phone: 888-260-0040

Estimate Your Payment
Estimated Payment
$ 2,704.47 per month $1,535.64 Principal & Interest $967.58 Property Tax $201.25 Homeowner's InsuranceChange Payment Information


14 Abbotsford Drive | MLS# NJBL2114524
This single family home located at 14 Abbotsford Drive, Marlton, NJ 08053 is currently listed for sale with an asking price of $690,000. This property was built in 1988 and has 3 bedrooms and 2 full and 1 partial baths with 2064 sq. ft. Abbotsford Drive is located in the GLEN EAYRE subdivision within the EVESHAM TOWNSHIP school district. Search GLEN EAYRE real estate on www.realtymarkllc.com today.