
BEDS5
BATHS3 full 1 partial
SQUARE FEET2,352
MLS#PALA2092668
STATUSACTIVE
PROPERTY TYPEResidential - Single Family
SUBDIVISIONCONESTOGA WOODS
SCHOOLSCHOOL DISTRICT OF LANCASTER
Property Description
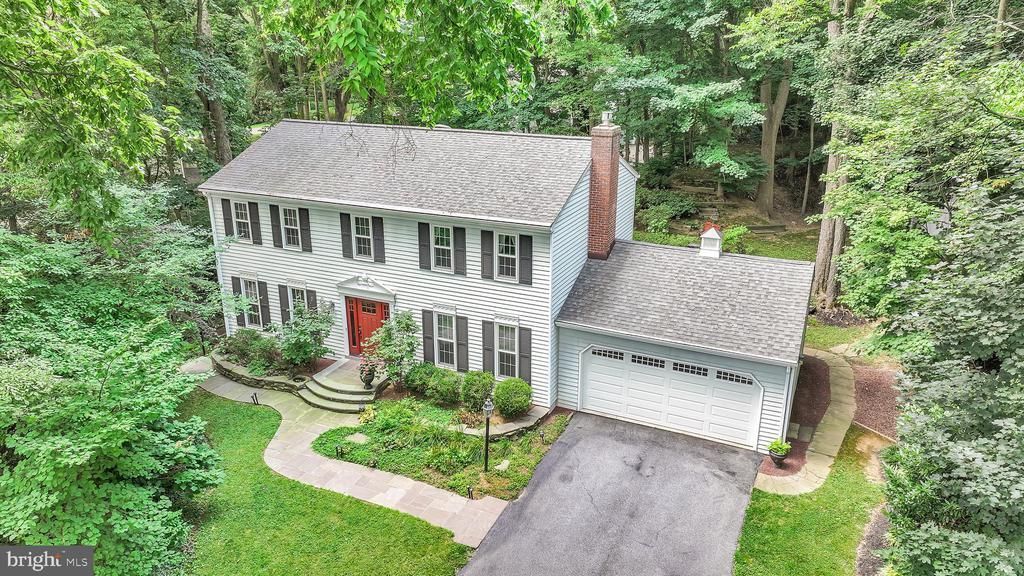
Nestled on a scenic, secluded wooded lot just minutes from Lancaster City, this exceptional home at 14 Conestoga Woods Road offers the perfect blend of privacy, elegance and convenience. Surrounded by beautiful mature landscaping, you'll enjoy peaceful outdoor living from the expansive multi-level decking and charming screened in porch - ideal for entertaining or simply relaxing while breathing in the tranquil setting. As Fall approaches, the warm hardwood floors, brick fireplace and centrally located kitchen is perfect for gathering of family and friends. Experience your own private retreat in the remodeled master bath, featuring granite counter tops, built in vanities and ceramic tile floor. Tucked away in many areas of this home you will love the built in touches that boast of quality craftsmanship. The lower level features a full bath, sink and apartment size fridge and microwave. It's perfect for guests or an in law suite. The outside private entry, plus the window light makes this space bright and versatile. If the "cookie cutter", typical development style home is not for you, you absolutely must see this home! Complete with reverse osmosis filtration and water softener systems and a heat pump and furnace that is just 1 year old, this home is in "move in" condition.
Property Features
Property Type: Residential - Single Family
Basement: Daylight, Partial, Side Entrance, Improved
Basement: Yes
Cooling: Central A/C
Fireplaces: 1
Fuel Type: Electric
Garage: 2
Heating: Heat Pump - Electric BackUp
Home Style: Colonial
Lot Size: 0.37 Acres
Roof Type: Composite
Stories: 2.0
Taxes: $5,515
Year Built: 1981
Feature Descriptions
Additional Structures: Above Grade, Below Grade
Appliances: Cooktop, Dishwasher, Disposal, Dryer, Microwave, Oven - Single, Refrigerator, Washer, Water Conditioner - Owned
Days on Site: 1
Exterior: Stone Retaining Walls
Exterior: Frame, Stick Built
Fencing: Split Rail
Fireplace: Brick
Flooring: Carpet, Ceramic Tile, Hardwood, Laminate Plank, Vinyl
Interior: Bathroom - Stall Shower, Bathroom - Tub Shower, Bathroom - Walk-In Shower, Chair Railings, Combination Kitchen/Dining, Crown Moldings, Family Room Off Kitchen, Floor Plan - Traditional, Kitchen - Gourmet, Kitchen - Island, Primary Bath(s), Upgraded Countertops, Water Treat System, Window Treatments, Wood Floors
Lot: Backs to Trees, Front Yard, Landscaping, Partly Wooded, Secluded
Lot Dimensions: 0.37 Acre(S)
Municipality: LANCASTER TWP
Parking Features: Asphalt Driveway
Parking Notes: 5 Total Parking Spaces
Rooms: Living Room, Dining Room, Bedroom 2,Bedroom 3,Bedroom 4,Kitchen, Family Room, Bedroom 1
Sewer: Public Sewer
Special View Info: Trees/Woods
SQFT Above Finished: 2052
SQFT Below Finished: 300
SQFT Total Finished: 2352
Structure Type: Detached
Total Garage/Parking Spaces: 5
Utilities: Cable TV Available, Electric Available, Sewer Available, Water Available
Water: Public
Windows: Replacement
Wooded: Yes
Room Sizes
Bedroom 1: 18 x 14 Level - Upper 1
Bedroom 2: 13 x 13 Level - Upper 1
Bedroom 3: 12 x 10 Level - Upper 1
Bedroom 4: 15 x 9 Level - Upper 1
Living Room: 13 x 16 Level - Main
Family Room: 14 x 23 Level - Main
Kitchen: 10 x 15 Level - Main
Dining Room: 9 x 10 Level - Main
Local Schools
High School: MCCASKEY CAMPUS
School District: SCHOOL DISTRICT OF LANCASTER
Listed By / Shown By
Listed By
Agency Name: Coldwell Banker Realty
Agency Phone: 7177358400
Shown By
Agency Title: RealtyMark
Agency Phone: 888-260-0040

Estimate Your Payment
Estimated Payment
$ 1,604.92 per month $1,012.63 Principal & Interest $459.58 Property Tax $132.71 Homeowner's InsuranceChange Payment Information


14 Conestoga Woods Road | MLS# PALA2092668
This single family home located at 14 Conestoga Woods Road, Lancaster, PA 17602 is currently listed for sale with an asking price of $455,000. This property was built in 1981 and has 5 bedrooms and 3 full and 1 partial baths with 2352 sq. ft. Conestoga Woods Road is located in the CONESTOGA WOODS subdivision within the SCHOOL DISTRICT OF LANCASTER school district. Search CONESTOGA WOODS real estate on www.realtymarkllc.com today.