
BEDS4
BATHS3 full
SQUARE FEET2,004
MLS#4049131
STATUS
PROPERTY TYPEResidential - Single Family
Property Description
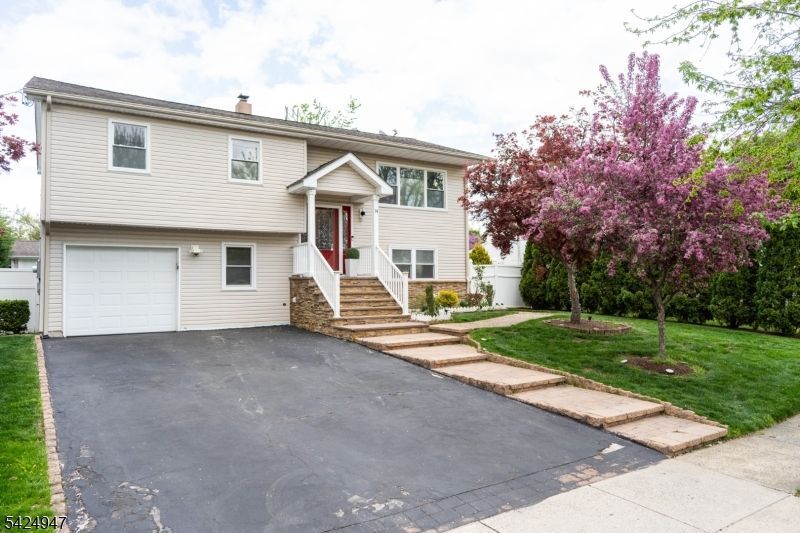
Welcome to 14 Hopatcong Drive, a beautifully updated 4-bedroom, 3 full-bath bi-level home that perfectly blends modern comfort, smart upgrades, and an unbeatable location just minutes from Princeton. Step inside to a bright, move-in-ready interior filled with natural light and designed for today's lifestyle. The main living spaces showcase gleaming hardwood floors and a stylish kitchen featuring granite countertops, stainless steel appliances, a newer range hood, and elegant under-cabinet lighting ideal for both everyday living & entertaining. Thoughtfully updated bathrooms throughout add a fresh, contemporary touch. Upstairs, the primary suite serves as a private retreat, complete with a walk-in closet & its own ensuite bath, while additional bedrooms provide generous space & comfort. Enjoy peace of mind with recent upgrades including a newer hot water heater, whole-house water filtration system, smart thermostat, energy-efficient LED lighting, and updated flooring in the living room all designed to enhance efficiency and modern living. A unique basketball court and beautifully designed outdoor space enhanced by gorgeous LED exterior lighting which creates the perfect environment for year-round enjoyment. Situated in a highly desirable neighborhood, this home offers easy access to Route 1, I-295, the NJ Turnpike, and direct trains to NYC, making commuting effortless.Move-in ready, thoughtfully upgraded, & ideally located this is a home you do not want to miss! CO IS AT HAND!
Property Features
Property Type: Residential - Single Family
Cooling: 1 Unit, Central Air
Fenced: Yes
Fuel Type: Gas-Natural
Garage: 1
Heating: 1 Unit, Forced Hot Air
Home Style: Bi-Level
Lot Size: 0.24 Acres
Roof Type: Asphalt Shingle
Taxes: $8,327
Year Built: 1967
Amenities
CODetect
FireExtg
JacuzTyp
SecurSys
SmokeDet
StallShw
TubShowr
WlkInCls
Curbs
MetalFnc
Patio
Sidewalk
Storage
ThrmlW&D
FencVnyl
Feature Descriptions
Appliances: Carbon Monoxide Detector, Dishwasher, Dryer, Kitchen Exhaust Fan, Range/Oven-Gas, Refrigerator, Washer, Water Filter
Bath: Jetted Tub, Tub Shower
Days on Site: 3
Driveway: 2 Car Width, Blacktop, Driveway-Exclusive, On-Street Parking
Exterior: Stone, Vinyl Siding
Flooring: Marble, Tile, Wood
Lot: Irregular Lot
Lot Dimensions: 0.24 acre(s)
Outbuilding(s): Yes
Parking Notes: Finished, GarUnder, InEntrnc
Security: yes
Sewer: Public Sewer
Utilities: All Underground, Electric, Gas-Natural
Water: Public Water
Room Sizes
Primary: 15x12
Bedroom 2: 12x10
Bedroom 3: 17x10
Bedroom 4: 14x11
Dining Room: 14x10
Family Room: 17x12
Den: 8x7
Kitchen: 17x11
Laundry Room: 9x9
Storage Room: 4x4
Local Schools
High School: LAWRENCE
Middle School: LAWRENCE
Elementary School: SLACKWOOD
Listed By / Shown By
Listed By
Agency Name: BHHS FOX & ROACH
Agency Contact: 908-347-8015
Shown By
Agency Title: RealtyMark
Agency Phone: 888-260-0040

Estimate Your Payment
Estimated Payment
$ 2,279.77 per month $1,402.11 Principal & Interest $693.92 Property Tax $183.75 Homeowner's InsuranceChange Payment Information


14 Hopatcong Dr | MLS# 4049131
This single family home located at 14 Hopatcong Dr, Lawrence, NJ 08648 is currently listed for sale with an asking price of $630,000. This property was built in 1967 and has 4 bedrooms and 3 full baths with 2004 sq. ft. Search Lawrence real estate on www.realtymarkllc.com today.