
BEDS5
BATHS3 full
SQUARE FEET3,319
MLS#1015720
STATUSActive
PROPERTY TYPEResidential - Single Family
SUBDIVISIONHAMMOCK BAY
Property Description
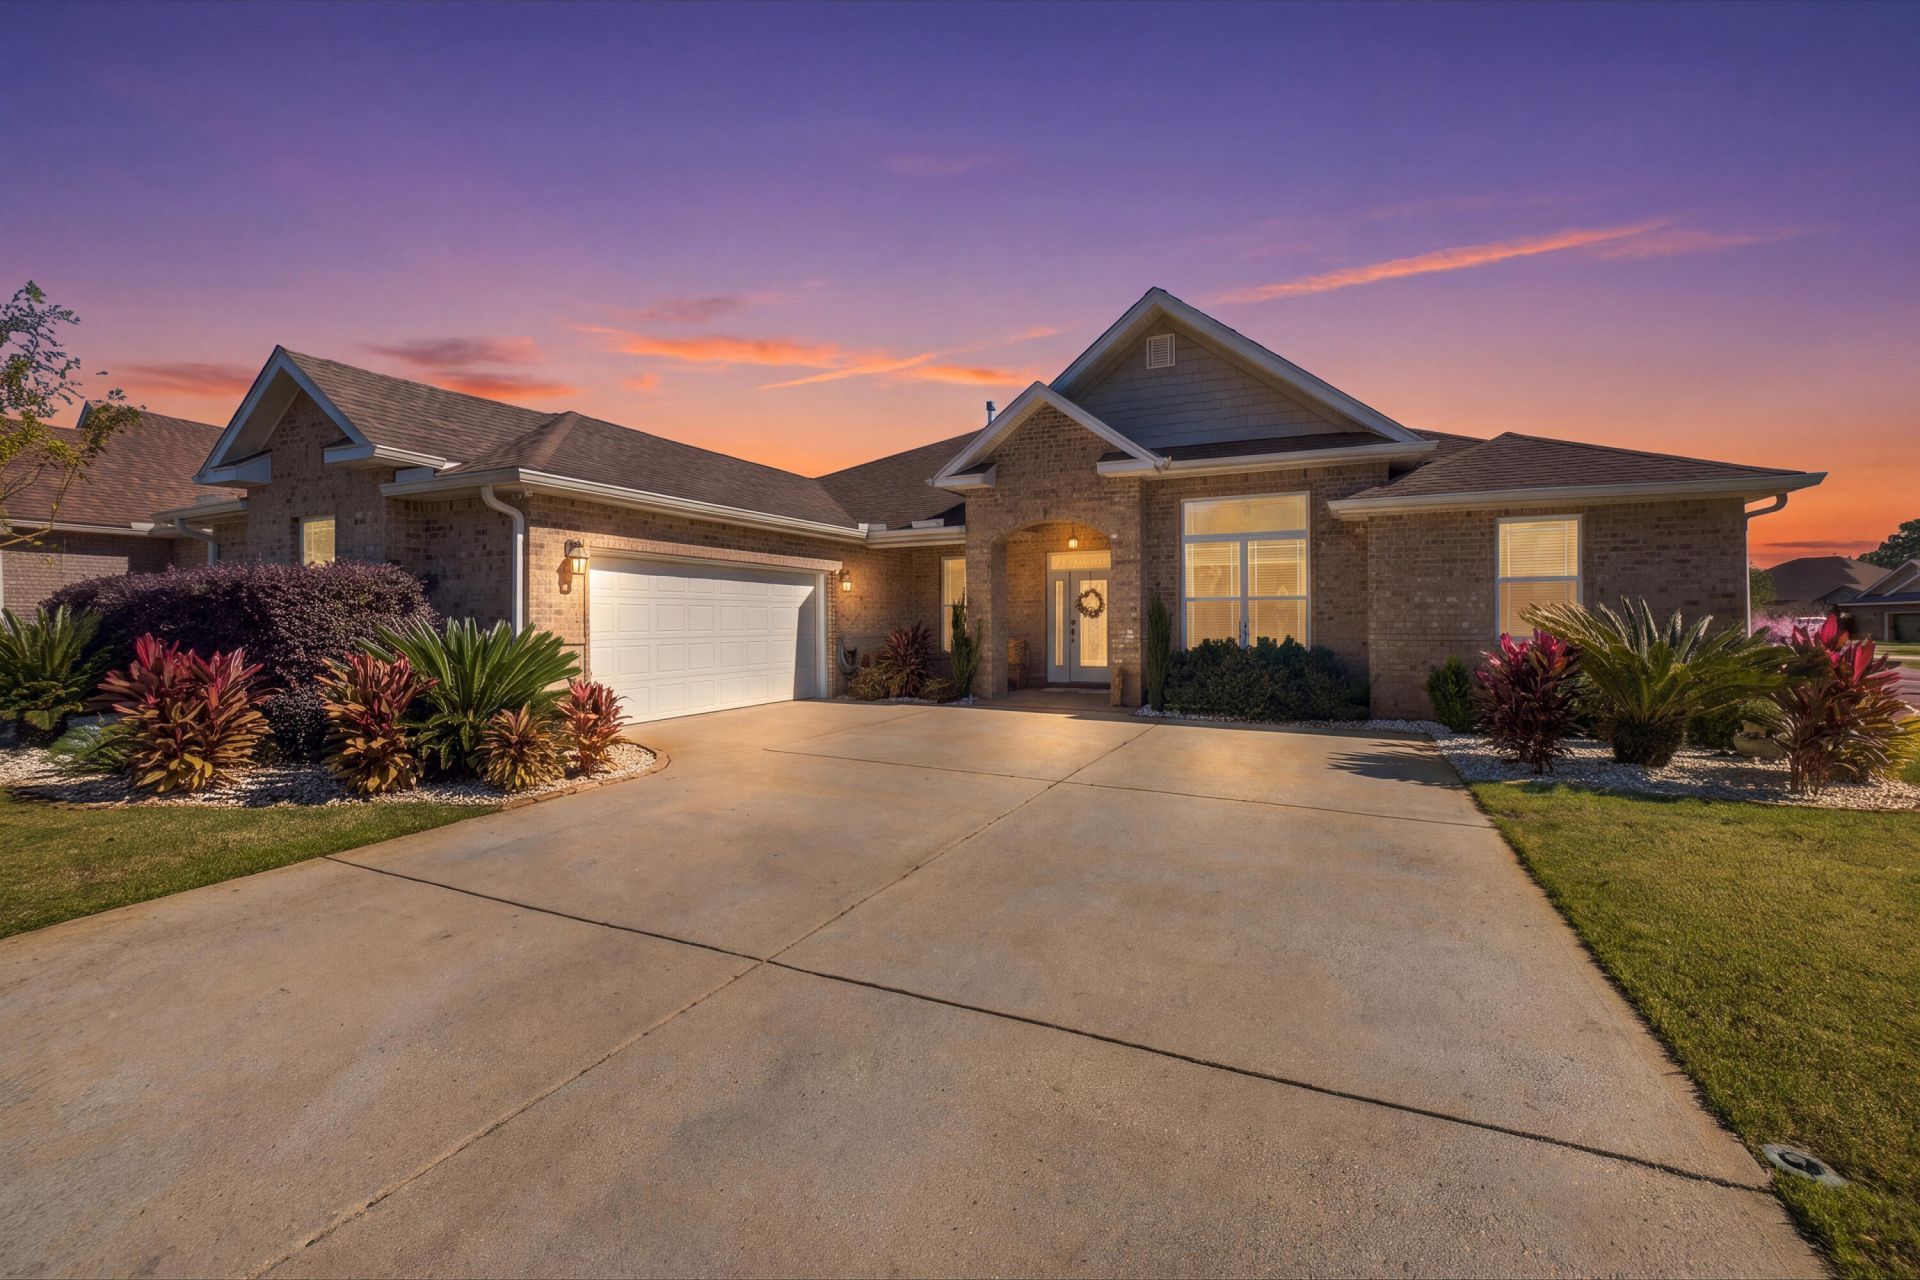
Welcome to 14 Madiera Drive, where custom craftsmanship meets effortless luxury in the highly sought-after Hammock Bay community! This stunning 5-bedroom, 3-bathroom residence offers 3,319 square feet of thoughtfully designed living space, blending timeless elegance with modern functionality. From soaring ceilings and elegant archways to intricate crown molding and a beautifully crafted coffered ceiling, every detail makes a statement. The spacious living area features custom built-ins and a cozy gas fireplace, while the gourmet kitchen impresses with an oversized granite island, gas cooktop, double ovens, and butler's pantry. The split-bedroom floor plan provides exceptional privacy, including a luxurious primary suite with a soaking tub and oversized walk-in closet. A dedicated office and media room with removable theater risers offer incredible versatility. Step outside to your private retreat featuring a screened Florida room, patio, and hot tub, perfect for year-round relaxation and entertaining. Enjoy Hammock Bay's resort-style pools, fitness facilities, scenic trails, and exceptional community amenities. Experience the perfect balance of sophistication, comfort, and Florida living!
Property Features
Property Type: Residential - Single Family
Cooling: Central Air
Fenced: Yes
Garage: 2 car attached
Home Style: Traditional
Lot Size: 0.23 Acres
Stories: 1.0
Taxes: $75
Year Built: 2017
Feature Descriptions
Appliances: Cooktop, Dishwasher, Microwave, Oven Double, Smoke Detector, Stove/Oven Gas, Water Heater - Gas
Association Fee Includes: Accounting, Management, Master Association, Recreational Faclty
Community Features: Pickle Ball, BBQ Pit/Grill, Boat Launch, Community Room, Dock, Exercise Room, Fishing, Game Room, Pavillion/Gazebo, Pets Allowed, Picnic Area, Playground, Pool, Tennis, TV Cable
Days on Site: 1
Exterior: Brick
Exterior: Fenced Back Yard, Hot Tub
Financing Terms: Conventional, FHA, VA, Other
Fireplace: Fireplace Gas
Fireplace Y/N: Yes
Flooring: Floor Tile, Floor WW Carpet
Foundation: Slab
HOA: Yes
Hot Tub: Yes
Interior: Breakfast Bar, Built-In Bookcases, Ceiling Crwn Molding, Ceiling Raised, Ceiling Tray/Cofferd, Kitchen Island, Pantry, Shelving, Washer/Dryer Hookup
Lot: Corner
Lot Dimensions: 90 X 115
Parcel Number: 17-1S-19-23110-000-0770
Patio/Porch: Porch Screened
Pool Features: Pool Type
Property Condition: Construction Complete
Road Surface: Paved
Rooms Total: 7
Sewer: Public Sewer
Sub Type: Detached Single Family
Utilities: Electric, Gas - Natural, TV Cable
Window: Double Pane Windows
Local Schools
High School: Freeport
Middle School: Freeport
Elementary School: Freeport
Listed By / Shown By
Listed By
Agency Name: Dream Destin Realty PLLC
Shown By
Agency Title: RealtyMark
Agency Phone: 888-260-0040

Estimate Your Payment
Estimated Payment
$ 1,793.49 per month $1,580.15 Principal & Interest $6.25 Property Tax $207.08 Homeowner's InsuranceChange Payment Information


14 Madiera Drive | MLS# 1015720
This single family home located at 14 Madiera Drive, Freeport, FL 32439 is currently listed for sale with an asking price of $710,000. This property was built in 2017 and has 5 bedrooms and 3 full baths with 3319 sq. ft. Madiera Drive is located in the HAMMOCK BAY subdivision. Search HAMMOCK BAY real estate on www.realtymarkllc.com today.