
BEDS3
BATHS3 full 1 partial
SQUARE FEET3,279
MLS#4063080
STATUS
PROPERTY TYPEResidential - Condominium
Property Description
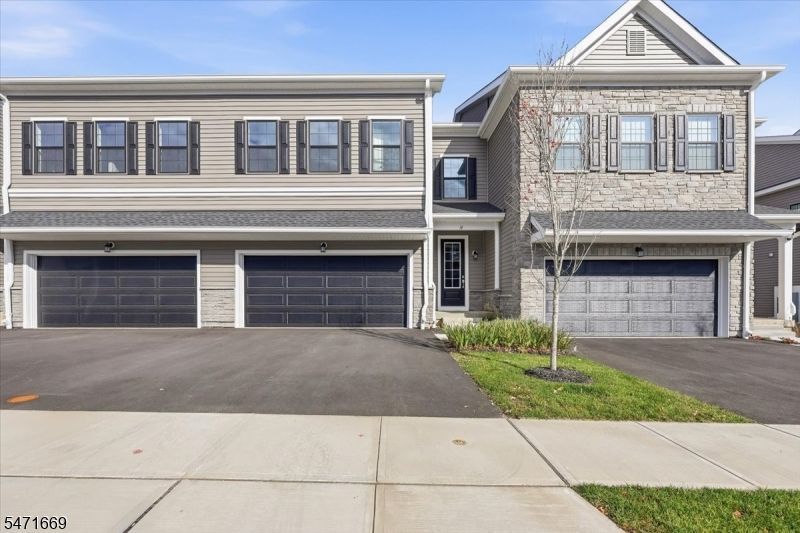
Discover exceptional new-construction living at The Ridings at Oakland. This beautifully appointed townhome offers three bedrooms, three full baths, one powder room, and a thoughtfully designed floor plan that balances sophisticated entertaining with everyday comfort. An inviting foyer introduces the sun-filled main level, where an expansive great room with a corner fireplace flows seamlessly into the gourmet kitchen and breakfast area. Upstairs, the spacious primary suite offers a private retreat with a beautifully appointed bath and two generous walk-in closets, complemented by two additional bedrooms and a full bath. A standout feature is the finished walkout lower level, complete with a full bathroom and direct outdoor access, offering exceptional flexibility for recreation, entertaining, a home office, or guest accommodations. Additional highlights include a two-car attached garage, private outdoor space, and the comfort and efficiency of new construction. Enjoy an elevated, low-maintenance lifestyle in Oakland, with convenient access to local parks, recreation, shopping, and major commuting routes. An exceptional opportunity to enjoy the space of a single-family home with the convenience of townhome living.
Property Features
Property Type: Residential - Condominium
Basement: Yes
Basement: Finished-Partially, Walkout
Cooling: Central Air
Fuel Type: Gas-Natural
Garage: 2
Heating: Forced Hot Air
Home Style: Multi Floor Unit
Lot Size: 0.06 Acres
Roof Type: Asphalt Shingle
Taxes: $3,496
Amenities
Deck
Patio
Feature Descriptions
Appliances: Carbon Monoxide Detector, Dishwasher, Disposal, Dryer, Microwave Oven, Range/Oven-Gas, Refrigerator, Washer
Days on Site: 3
Driveway: Driveway-Exclusive
Exterior: Vinyl Siding
Fireplace: Gas Fireplace
Flooring: Tile, Wood
Lot: Level Lot
Lot Dimensions: 0.06 acre(s)
Parking Notes: Attached Garage, Garage Door Opener
Pool: Association Pool
Sewer: Public Sewer
Utilities: Electric, Gas-Natural
Water: Public Water
Local Schools
High School: RAMAPO
Middle School: VALLEY
Elementary School: DOGWOOD HL
Listed By / Shown By
Listed By
Agency Name: EXP REALTY, LLC
Agency Contact: 201-675-8669
Shown By
Agency Title: RealtyMark
Agency Phone: 888-260-0040

Estimate Your Payment
Estimated Payment
$ 2,746.24 per month $2,170.46 Principal & Interest $291.33 Property Tax $284.45 Homeowner's InsuranceChange Payment Information


14 Melbourne Dr | MLS# 4063080
This condo located at 14 Melbourne Dr, Oakland, NJ 07436 is currently listed for sale with an asking price of $975,240. This property has 3 bedrooms and 3 full and 1 partial baths with 3279 sq. ft. Search Oakland real estate on www.realtymarkllc.com today.