
BEDS4
BATHS2 full
SQUARE FEET1,868
MLS#NJME2078298
STATUSACTIVE
PROPERTY TYPEResidential - Single Family
SUBDIVISIONCYPRESS MANOR
SCHOOLHAMILTON TOWNSHIP
Property Description
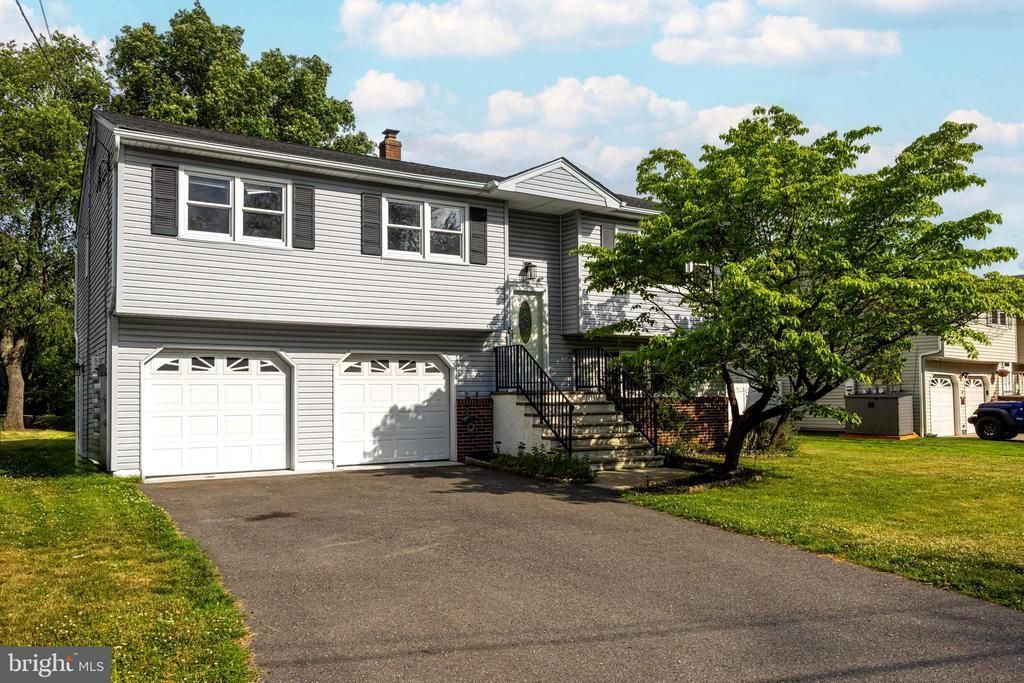
Situated in the desirable Cypress Manor neighborhood, the home combines a quiet residential setting with exceptional accessibility for commuters traveling. This well-maintained bi-level home offers the perfect blend of space and functionality. Featuring 4 bedrooms, 2 full bathrooms, and over 1,800 square feet of living space. Upstairs you will find 3 bedrooms including the master with full bathroom attached. When you step outside off the dining area you will find the spacious Trex deck, offering the beauty of natural wood with the convenience of low-maintenance composite materials and steps leading down to the paver stone patio and back yard. The lower level of the house offers an attached two car garage with entry to the house, a full bathroom, and the 4th bedroom. You will also find another sliding glass door leading to the paver stone patio and backyard with views of the landscape without a neighboring property behind the house. Conveniently located just minutes from I-295, I-195, Route 1, and the New Jersey Turnpike.
Property Features
Property Type: Residential - Single Family
Cooling: Ceiling Fan(s), Central A/C
Fuel Type: Natural Gas
Garage: 2
Heating: Central, Forced Air
Home Style: Bi-level
Lot Size: 0.31 Acres
Stories: 2.0
Taxes: $9,403
Year Built: 1973
Feature Descriptions
Additional Structures: Above Grade, Below Grade
Appliances: Built-In Microwave, Dishwasher, Dryer, Oven - Double, Oven/Range - Gas, Refrigerator, Washer
Days on Site: 31
Exterior: Frame
Fencing: Fully
Interior: Combination Kitchen/Dining
Lot: Backs - Open Common Area, Backs to Trees
Lot Dimensions: 0.31 Acre(S)
Municipality: HAMILTON TWP
Parking Features: Concrete Driveway
Parking Notes: 2 Total Parking Spaces
Pet Restrictions: No Pet Restrictions
Sewer: Public Sewer
Special View Info: Trees/Woods
SQFT Above Finished: 1868
SQFT Total Finished: 1868
Structure Type: Detached
Total Garage/Parking Spaces: 2
Water: Public
Local Schools
School District: HAMILTON TOWNSHIP
Listed By / Shown By
Listed By
Agency Name: Curran Group Real Estate Services
Agency Phone: 7323593203
Shown By
Agency Title: RealtyMark
Agency Phone: 888-260-0040

Estimate Your Payment
Estimated Payment
$ 2,193.23 per month $1,246.32 Principal & Interest $783.58 Property Tax $163.33 Homeowner's InsuranceChange Payment Information


14 Rockwood Avenue | MLS# NJME2078298
This single family home located at 14 Rockwood Avenue, Hamilton, NJ 08619 is currently listed for sale with an asking price of $560,000. This property was built in 1973 and has 4 bedrooms and 2 full baths with 1868 sq. ft. Rockwood Avenue is located in the CYPRESS MANOR subdivision within the HAMILTON TOWNSHIP school district. Search CYPRESS MANOR real estate on www.realtymarkllc.com today.