
BEDS4
BATHS2 full 2 partial
SQUARE FEET3,013
MLS#MDHR2055794
STATUSACTIVE
PROPERTY TYPEResidential - Single Family
SUBDIVISIONVINEYARD OAK
SCHOOLHARFORD COUNTY PUBLIC SCHOOLS
Property Description
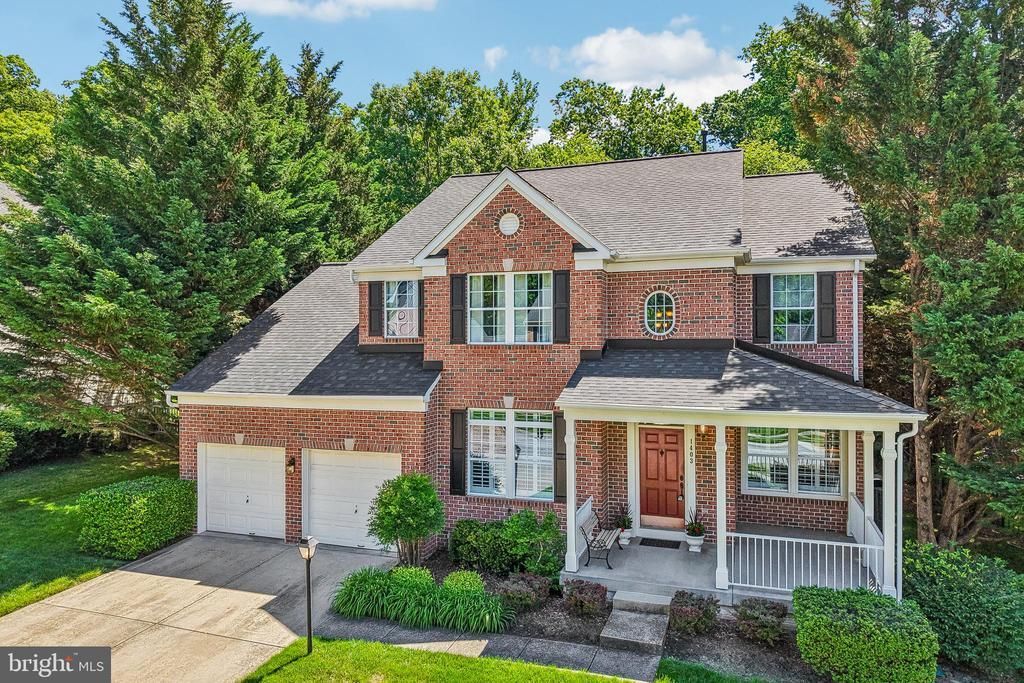
OPEN HOUSE SUNDAY5/31 from 12:00 - 2:00 Beautifully maintained Colonial in the sought-after Vineyard Oak community! Situated on a flat, oversized lot that backs to the woods and is surrounded by mature trees, this move-in-ready home offers a rare combination of privacy and usable outdoor space. With over 4,000 square feet of finished living space, the home features solid ¾-inch hickory hardwood floors throughout the main level, plantation shutters, 9 ft ceilings, and an open floor plan designed for everyday living and entertaining. The spacious kitchen offers quartz countertops, new stainless steel appliances, a center island, and abundant cabinet space, flowing into a large family room filled with natural light and a cathedral ceiling. The finished lower level provides exceptional additional living space, and the 1/2 bath includes a rough-in for a future full bathroom. Major updates include the roof, HVAC system, and hot water heater, providing peace of mind for years to come. Conveniently located near shopping, dining, parks, and commuter routes in one of Bel Air’s most desirable neighborhoods.
Property Features
Property Type: Residential - Single Family
Basement: Yes
Basement: Connecting Stairway, Fully Finished, Sump Pump
Cooling: Central A/C, Ceiling Fan(s)
Fireplaces: 1
Fuel Type: Natural Gas
Garage: 2
Heating: Forced Air
Home Style: Colonial
Lot Size: 0.43 Acres
Roof Type: Shingle
Stories: 3.0
Taxes: $5,687
Year Built: 1997
Feature Descriptions
Additional Structures: Above Grade, Below Grade
Appliances: Dishwasher, Disposal, Dryer - Electric, Dryer - Front Loading, Icemaker, Oven - Self Cleaning, Oven/Range - Electric, Range Hood, Refrigerator, Stainless Steel Appliances, Stove, Washer - Front Loading
Exterior: Brick Front, Vinyl Siding
Exterior: Play Area
Fireplace: Gas/Propane
Flooring: Ceramic Tile, Carpet, Solid Hardwood
HOA Fee: $160.00/Quarterly
Interior: Bathroom - Soaking Tub, Bathroom - Stall Shower, Bathroom - Tub Shower, Breakfast Area, Carpet, Ceiling Fan(s), Dining Area, Family Room Off Kitchen, Floor Plan - Open, Floor Plan - Traditional, Formal/Separate Dining Room, Kitchen - Gourmet, Kitchen - Country, Pantry, Recessed Lighting, Walk-in Closet(s)
Lot Dimensions: 0.43 Acre(S)
Number of Rooms: 9
Parking Notes: 4 Total Parking Spaces
Sewer: Public Sewer
SQFT Above Finished: 3013
SQFT Total Finished: 3013
Structure Type: Detached
Total Garage/Parking Spaces: 4
Water: Public
Windows: Bay/Bow
Local Schools
High School: C. MILTON WRIGHT
Middle School: SOUTHAMPTON
Elementary School: HICKORY
School District: HARFORD COUNTY PUBLIC SCHOOLS
Listed By / Shown By
Listed By
Agency Name: EXP Realty, LLC.
Agency Phone: 4104207900
Shown By
Agency Title: RealtyMark
Agency Phone: 888-260-0400

Estimate Your Payment
Estimated Payment
$ 2,462.28 per month $1,757.97 Principal & Interest $473.92 Property Tax $230.39 Homeowner's InsuranceChange Payment Information


1403 Eagle Ridge Run | MLS# MDHR2055794
This single family home located at 1403 Eagle Ridge Run, Bel Air, MD 21014 is currently listed for sale with an asking price of $789,900. This property was built in 1997 and has 4 bedrooms and 2 full and 2 partial baths with 3013 sq. ft. Eagle Ridge Run is located in the VINEYARD OAK subdivision within the HARFORD COUNTY PUBLIC SCHOOLS school district. Search VINEYARD OAK real estate on www.realtymarkllc.com today.