
BEDS2
BATHS1 full
SQUARE FEET1,072
MLS#NJGL2073440
STATUSACTIVE
PROPERTY TYPEResidential - Single Family
SUBDIVISIONVICTORY LAKES
SCHOOLMONROE TOWNSHIP PUBLIC SCHOOLS
Property Description
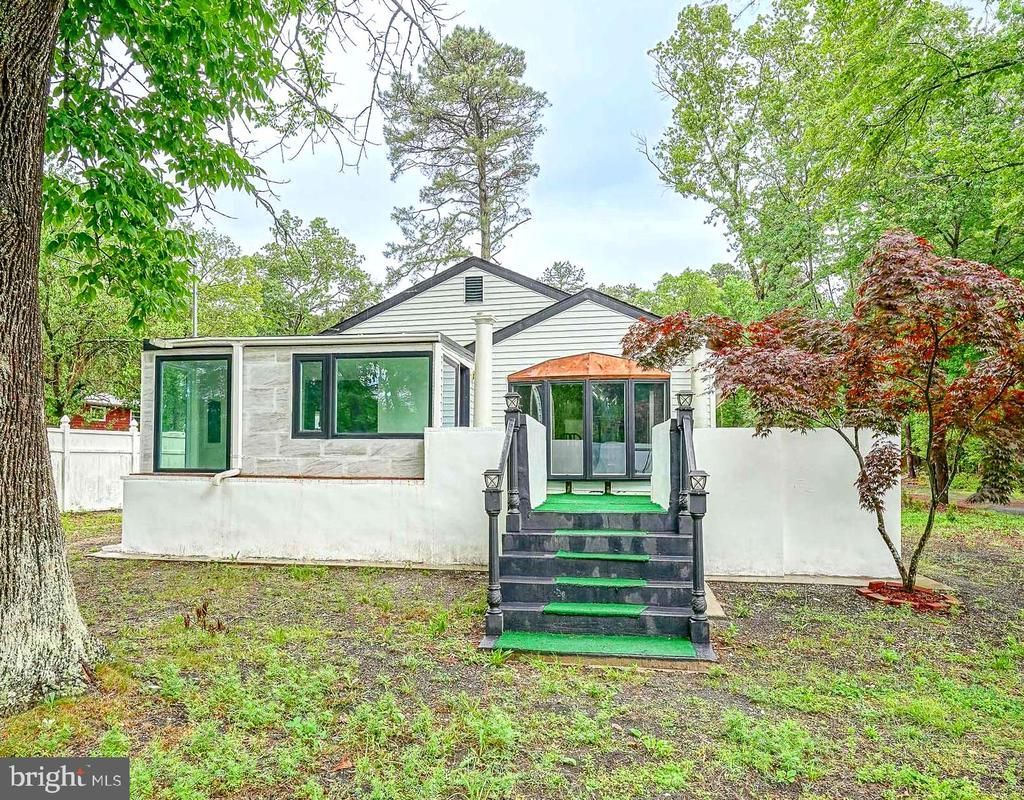
Welcome to 1404 8th Avenue in Williamstown, NJ! A beautifully fully rehabbed 2-bedroom, 1-bath bungalow offering 1,072 square feet of stylish living space with stunning lake views! Completely redone in 2025, this move-in ready home perfectly blends modern finishes with cozy charm. Step inside to an open-concept floorplan featuring soaring vaulted ceilings, recessed lighting throughout, and gorgeous ceramic tile flooring that flows seamlessly from room to room. The updated design creates a bright and airy atmosphere, ideal for both everyday living and entertaining. Enjoy peaceful mornings and relaxing evenings overlooking the lake while still being conveniently located near shopping, dining, and major roadways. Whether you’re looking for your first home, downsizing, or searching for the perfect weekend retreat, this fully renovated property is a rare opportunity you won’t want to miss. Seller also has the vacant lot behind the home listed: NJGL2073694. Seller is willing to sell together with the right offer. Schedule your private showing today!
Property Features
Property Type: Residential - Single Family
Cooling: Ductless/Mini-Split
Fuel Type: Natural Gas
Heating: Forced Air
Home Style: Bungalow
Lot Size: 0.17 Acres
Roof Type: Asphalt, Shingle, Pitched
Stories: 1.0
Taxes: $5,238
Year Built: 1950
Feature Descriptions
Additional Structures: Above Grade, Below Grade
Appliances: Built-In Microwave, Dishwasher, Dryer, Oven/Range - Gas, Refrigerator, Stainless Steel Appliances, Washer, Water Heater
Community Amenities: Beach, Boat Ramp, Common Grounds, Lake, Picnic Area, Pier/Dock, Tot Lots/Playground, Water/Lake Privileges
Days on Site: 51
Exterior: Exterior Lighting, Gutter System
Exterior: Frame, Block, Stucco, Vinyl Siding
Flooring: Ceramic Tile
HOA Fee: $285.00/Annually
Interior: Bathroom - Stall Shower, Breakfast Area, Ceiling Fan(s), Combination Kitchen/Dining, Dining Area, Entry Level Bedroom, Family Room Off Kitchen, Floor Plan - Open, Kitchen - Eat-In, Kitchen - Island, Recessed Lighting, Upgraded Countertops
Location: Lake
Lot: Cleared, Corner, Front Yard, Landscaping, Level, SideYard(s)
Lot Dimensions: 0.17 Acre(S)
Municipality: MONROE TWP
Number of Rooms: 6
Parking Features: Public
Rooms: Living Room, Bedroom 2,Kitchen, Family Room, Bedroom 1,Laundry, Full Bath
Sewer: Public Sewer
Special View Info: Garden/Lawn, Lake, Trees/Woods
SQFT Above Finished: 1072
SQFT Total Finished: 1072
Structure Type: Detached
Water: Well
Windows: Replacement, Vinyl Clad, Double Pane
Room Sizes
Living Room: 13 x 13 Level - Main
Family Room: 13 x 10 Level - Main
Kitchen: 20 x 11 Level - Main
Bedroom 1: 14 x 10 Level - Main
Bedroom 2: 13 x 11 Level - Main
Laundry: 12 x 7 Level - Main
Local Schools
High School: WILLIAMSTOWN
Middle School: WILLIAMSTOWN M.S.
School District: MONROE TOWNSHIP PUBLIC SCHOOLS
Listed By / Shown By
Listed By
Agency Name: Keller Williams Realty - Washington Township
Agency Phone: 8565821200
Shown By
Agency Title: RealtyMark
Agency Phone: 888-260-0040

Estimate Your Payment
Estimated Payment
$ 1,065.53 per month $556.15 Principal & Interest $436.50 Property Tax $72.88 Homeowner's InsuranceChange Payment Information


1404 8th Avenue | MLS# NJGL2073440
This single family home located at 1404 8th Avenue, Williamstown, NJ 08094 is currently listed for sale with an asking price of $249,890. This property was built in 1950 and has 2 bedrooms and 1 full baths with 1072 sq. ft. 8th Avenue is located in the VICTORY LAKES subdivision within the MONROE TOWNSHIP PUBLIC SCHOOLS school district. Search VICTORY LAKES real estate on www.realtymarkllc.com today.