
BEDS4
BATHS3 full 1 partial
SQUARE FEET4,954
MLS#MDHW2070898
STATUSACTIVE
PROPERTY TYPEResidential - Single Family
SUBDIVISIONGLENELG ESTATES
SCHOOLHOWARD COUNTY PUBLIC SCHOOL SYSTEM
Property Description
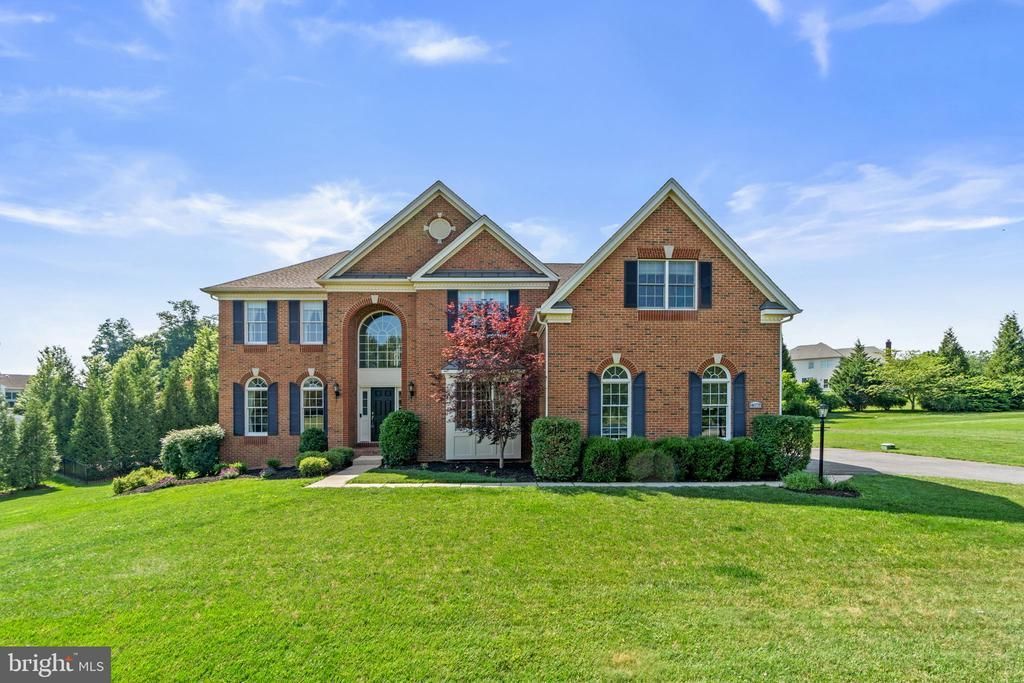
Beautifully maintained Colonial residence, lovingly cared for by its original owners, offering timeless elegance on an expansive homesite in desirable Glenelg Estates. Exceptional curb appeal begins with a stately brick façade accented by crisp white trim, classic blue shutters, professionally landscaped grounds, and a long driveway providing ample parking. Freshly painted throughout, this impressive home showcases oversized arched windows that fill the interior with natural light, graceful arched openings and architectural niches, hardwood flooring throughout the main level, and numerous thoughtful updates, including a beautifully renovated kitchen (2026), furnace (2023), windows (2012), roof (2012), HVAC system (2012), bathrooms (2012), and laundry room (2012). A dramatic two-story foyer welcomes you inside, where a traditional floor plan unfolds with formal living and dining rooms positioned on either side. The elegant dining room is enhanced by a tray ceiling, chair railing, and a nearby butler's pantry, creating an ideal setting for entertaining. At the heart of the home, the beautifully renovated eat-in kitchen features newly installed quartz countertops, a center island with breakfast bar seating, stainless steel appliances, including a refrigerator and dishwasher replaced in 2026, abundant cabinetry, and a cozy breakfast area for casual dining. Just beyond, a stunning sunroom/solarium, surrounded by panoramic and overhead windows, offers a light-filled retreat with peaceful views of the backyard. Open to the kitchen, the impressive great room is highlighted by soaring two-story coffered ceilings, dramatic upper and lower windows, and a wood-burning fireplace that serves as the room's focal point. A private study provides the perfect space for a home office, while a dedicated laundry room, mudroom with garage access, and an updated powder room complete the main level. Plush carpeting extends throughout the upper level, where four spacious bedrooms await. The luxurious owner's suite offers a private sitting room and an ensuite bath featuring a dual-sink vanity, soaking tub, separate shower, and walk-in closet. One secondary bedroom also enjoys the privacy of its own ensuite bath and walk-in closet, while a third full bathroom serves the remaining bedrooms. The walk-up lower level remains unfinished, providing abundant storage space or an exceptional opportunity to customize the home to suit your lifestyle. Outdoor living is equally inviting with a spacious deck overlooking the beautifully landscaped backyard, which backs to mature trees for added privacy and a peaceful natural setting. Enjoy all that Glenelg has to offer, including highly rated schools, the tranquility of Western Howard County, and convenient access to local farms, parks, shopping, dining, and commuter routes.
Property Features
Property Type: Residential - Single Family
Basement: Yes
Basement: Connecting Stairway, Interior Access, Walkout Stairs, Daylight, Full, Full, Rear Entrance, Rough Bath Plumb, Sump Pump
Cooling: Central A/C, Zoned
Fireplaces: 1
Fuel Type: Electric, Propane - Owned
Garage: 3
Heating: Zoned, Heat Pump(s)
Home Style: Colonial
Lot Size: 0.76 Acres
Roof Type: Asphalt
Stories: 3.0
Taxes: $13,996
Year Built: 2012
Feature Descriptions
Additional Structures: Above Grade, Below Grade
Appliances: Dishwasher, Dryer, Cooktop, Exhaust Fan, Microwave, Oven - Wall, Stainless Steel Appliances, Washer, Extra Refrigerator/Freezer, Icemaker, Built-In Microwave, Refrigerator, Water Heater
Days on Site: 14
Exterior: Brick, Vinyl Siding
Fireplace: Wood, Mantel(s)
Flooring: Carpet, Hardwood
HOA Fee: $100.00/Monthly
Interior: Attic, Carpet, Ceiling Fan(s), Chair Railings, Crown Moldings, Family Room Off Kitchen, Kitchen - Eat-In, Kitchen - Island, Recessed Lighting, Walk-in Closet(s), Wood Floors, Bathroom - Stall Shower, Bathroom - Soaking Tub, Bathroom - Tub Shower, Built-Ins, Pantry, Primary Bath(s), Upgraded Countertops
Lot: Landscaping, Backs to Trees, Cul-de-sac, Partly Wooded
Lot Dimensions: 0.76 Acre(S)
Parking Features: Asphalt Driveway
Parking Notes: 3 Total Parking Spaces
Rooms: Living Room, Dining Room, Primary Bedroom, Sitting Room, Bedroom 2,Bedroom 3,Bedroom 4,Kitchen, Family Room, Basement, Foyer, Breakfast Room, Study, Laundry, Mud Room, Solarium, Primary Bathroom, Full Bath, Half Bath
Sewer: Septic Exists
Special View Info: Garden/Lawn
SQFT Above Finished: 4954
SQFT Total Finished: 4954
Structure Type: Detached
Total Garage/Parking Spaces: 3
Utilities: Electric Available
Water: Well
Windows: Screens, Double Pane, Energy Efficient, Insulated
Wooded: Yes
Room Sizes
Foyer: 21 x 9 Level - Main
Living Room: 16 x 15 Level - Main
Dining Room: 21 x 14 Level - Main
Kitchen: 14 x 13 Level - Main
Family Room: 25 x 15 Level - Main
Breakfast Room: 14 x 11 Level - Main
Study: 15 x 12 Level - Main
Laundry: 10 x 7 Level - Main
Mud Room: 8 x 7 Level - Main
Primary Bedroom: 30 x 32 Level - Upper 1
Bedroom 2: 17 x 14 Level - Upper 1
Bedroom 3: 11 x 13 Level - Upper 1
Bedroom 4: 13 x 11 Level - Upper 1
Basement: 53 x 57 Level - Lower 1
Solarium: 22 x 10 Level - Main
Local Schools
High School: GLENELG
Middle School: FOLLY QUARTER
Elementary School: TRIADELPHIA RIDGE
School District: HOWARD COUNTY PUBLIC SCHOOL SYSTEM
Listed By / Shown By
Listed By
Agency Name: Keller Williams Lucido Agency
Agency Phone: 4104656900
Shown By
Agency Title: RealtyMark
Agency Phone: 888-260-0040

Estimate Your Payment
Estimated Payment
$ 4,564.60 per month $3,004.51 Principal & Interest $1,166.33 Property Tax $393.75 Homeowner's InsuranceChange Payment Information


14078 Patterson Farm Court | MLS# MDHW2070898
This single family home located at 14078 Patterson Farm Court, Glenelg, MD 21737 is currently listed for sale with an asking price of $1,350,000. This property was built in 2012 and has 4 bedrooms and 3 full and 1 partial baths with 4954 sq. ft. Patterson Farm Court is located in the GLENELG ESTATES subdivision within the HOWARD COUNTY PUBLIC SCHOOL SYSTEM school district. Search GLENELG ESTATES real estate on www.realtymarkllc.com today.