
BEDS3
BATHS2 full
SQUARE FEET1,870
MLS#TB8538926
STATUSActive
PROPERTY TYPEResidential - Single Family
SUBDIVISIONVILLAGE XIII
Property Description
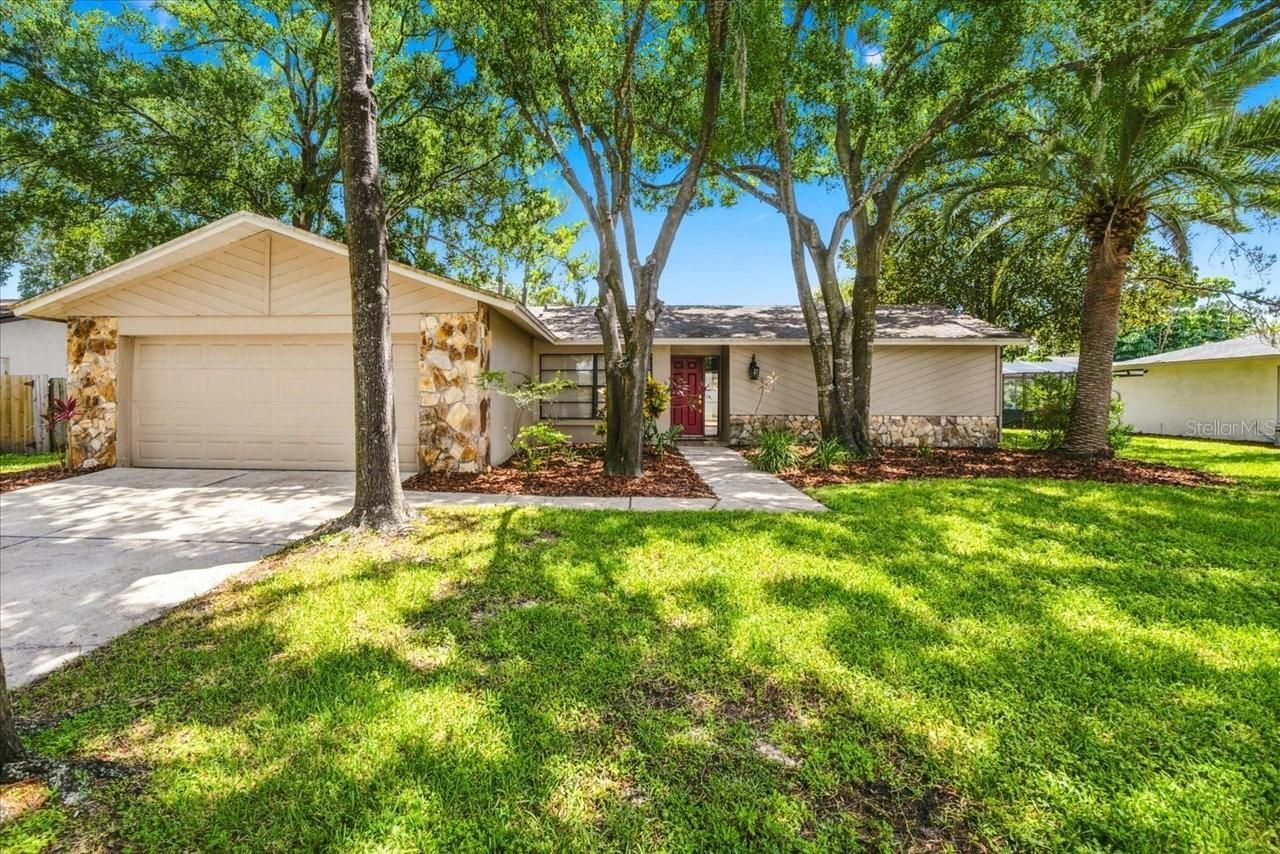
Virtually Staged. Welcome to this spacious 3-bedroom, 2-bath pool home ideally located in the heart of Carrollwood. Designed with a desirable split-bedroom floor plan, the home offers both privacy and functionality, with formal living and dining rooms accented by wood flooring. The kitchen features stainless steel appliances, granite countertops, wood cabinetry, a breakfast bar, pantry, and separate dinette area. Overlooking the family room, the kitchen creates an easy flow for everyday living and entertaining. A vaulted ceiling and wood-burning fireplace add warmth and character to the family room. The spacious primary suite features an en-suite bath with dual vanities and a walk-in shower.Two generously sized guest bedrooms share a full guest bath. Designed to embrace Florida indoor-outdoor living, the expansive screened-in pool and covered lanai are easily accessible from the family room, living room, and primary suite, creating a seamless connection to the outdoor entertaining spaces. With plenty of room for dining, relaxing, and gathering with friends and family, the backyard is ready to be enjoyed year-round.Conveniently located near schools, parks, shopping, dining, and Tampa International Airport, this home puts everyday conveniences and some of Tampa Bay's best amenities within easy reach. With a spacious floor plan, inviting outdoor living areas, and a sought-after Carrollwood location, this home offers an excellent opportunity to personalize and make it your own.
Property Features
Property Type: Residential - Single Family
Cooling: Central Air
Garage: 2 car attached
Heating: Central, Electric
Lot Size: 0.22 Acres
Roof Type: Shingle
Stories: 1.0
Taxes: $4,988
Year Built: 1982
Amenities
Ceiling Fans(s)
Kitchen/Family Room Combo
Living Room/Dining Room Combo
Primary Bedroom Main Floor
Solid Wood Cabinets
Split Bedroom
Stone Counters
Vaulted Ceiling(s)
Walk-In Closet(s)
Sidewalk
Feature Descriptions
Appliances: Dishwasher, Electric Water Heater, Microwave, Range, Refrigerator
Association Amenities: Basketball Court
Community Features: Deed Restrictions, Dog Park, Golf Carts OK, Golf, Park, Playground, Tennis Court(s)
Days on Site: 12
Directions: From Dale Mabry to Ehrlich, turn left on Burrington, rt on Stratton, left on Knottingsley, house on left
Exterior: Stucco
Fireplace: Family Room, Wood Burning
Fireplace Y/N: Yes
Flood Zone Code: X
Flooring: Carpet, Tile, Wood
Foundation: Slab
HOA Fee: 692.58/ Annually
HOA Y/N: Yes
Home Warranty Y/N: No
Listing Terms: Cash, Conventional
Lot Dimensions: 0.22
Ownership: Fee Simple
Patio/Porch: Covered, Patio, Porch, Screened
Pets Allowed: Yes
Pool: Gunite, In Ground, Screen Enclosure
Property Attached Y/N: No
Property Sub-Type: Single Family Residence
Sewer: Public Sewer
Showing Instructions: ShowingTime
Special Sale Provisions: None
Swimming Pool: Yes
Utilities: Cable Available, Electricity Available, Electricity Connected, Public
Water: Public
Water Access Y/N: No
Zoning: PD
Room Sizes
Dining Room: 11x11
Living Room: 13x16
Kitchen: 11x10
Dinette: 8x9
Family Room: 14x19
Bedroom 2: 11x13
Bedroom 3: 15x11
Primary Bedroom: 12x16
Local Schools
High School: Gaither-HB
Middle School: Hill-HB
Elementary School: Essrig-HB
Listed By / Shown By
Listed By
Agency Name: COLDWELL BANKER REALTY
Agency Contact: 813-962-0631
Shown By
Agency Title: RealtyMark
Agency Phone: 888-260-0040

Estimate Your Payment
Estimated Payment
$ 1,988.94 per month $1,390.98 Principal & Interest $415.67 Property Tax $182.29 Homeowner's InsuranceChange Payment Information




14105 Knottingsley Place | MLS# TB8538926
This single family home located at 14105 Knottingsley Place, Tampa, FL 33624 is currently listed for sale with an asking price of $625,000. This property was built in 1982 and has 3 bedrooms and 2 full baths with 1870 sq. ft. Knottingsley Place is located in the VILLAGE XIII subdivision. Search VILLAGE XIII real estate on www.realtymarkllc.com today.