
BEDS5
BATHS4 full 1 partial
SQUARE FEET2,838
MLS#O6429854
STATUSActive
PROPERTY TYPEResidential - Single Family
SUBDIVISIONEAGLE CRK
Property Description
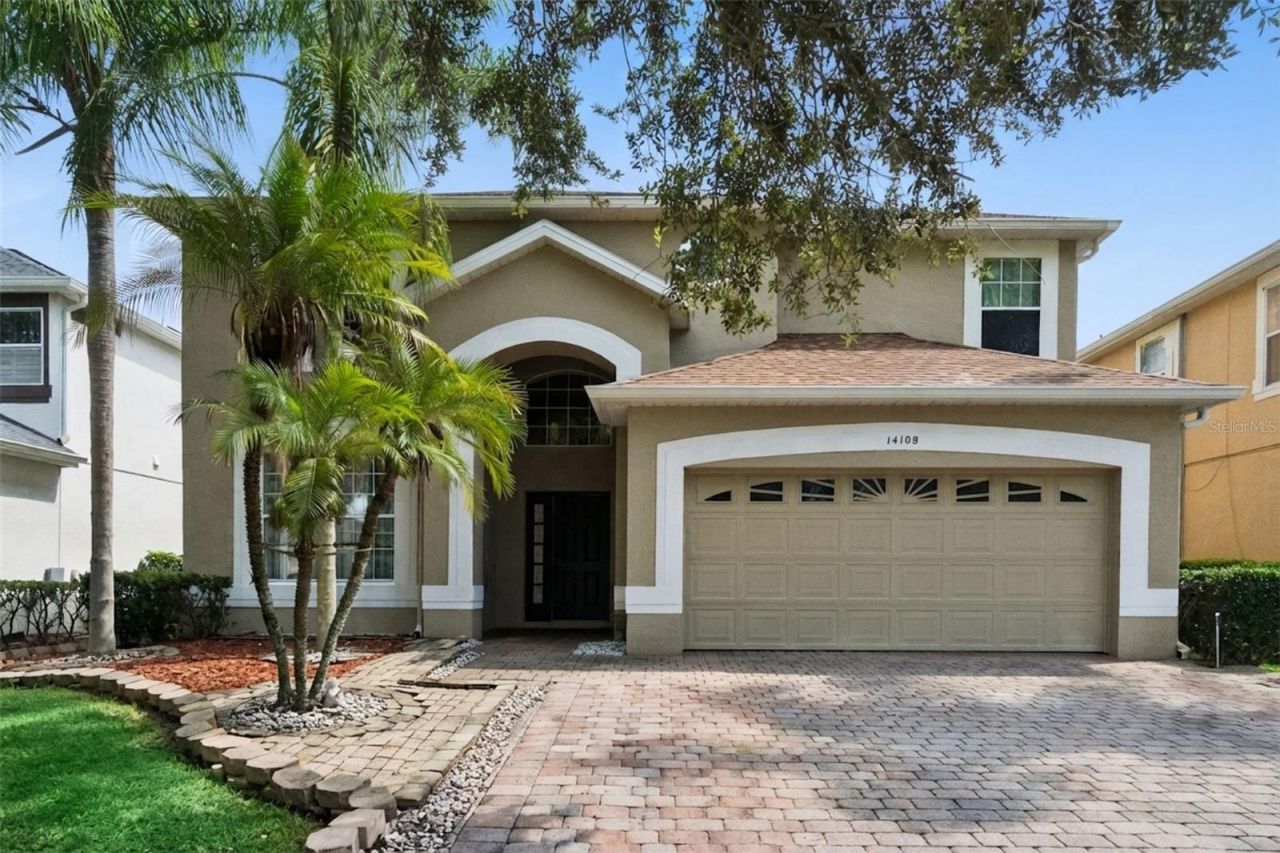
Virtually staged pictures. Welcome to this exceptional 5-bedroom, 4.5-bath home in the highly sought-after, guard-gated golf community of Eagle Creek in the heart of Lake Nona. Offering over 2,800 square feet of thoughtfully designed living space, this move-in-ready home combines comfort, functionality, and an outstanding resort-style lifestyle.The spacious floor plan features a huge 24' x 12' upstairs bonus room, perfect for a media room, game room, home office, or playroom. The primary living areas flow seamlessly to the expansive 39' x 10' enclosed lanai, beautifully finished with tile flooring, screens, and windows, creating the perfect space to relax or entertain while enjoying tranquil POND VIEWS!Additional features include two A/C systems for enhanced comfort and efficiency, a two-car garage, gutters, water softener, and all kitchen and laundry appliances are included, making this home truly turnkey and ready for its new owner.Living in Eagle Creek means enjoying one of Lake Nona's premier communities with 24-hour guarded gate security, a championship 18-hole golf course, elegant clubhouse with restaurant and lounge, resort-style swimming pools, fitness center, tennis and basketball courts, playgrounds, multi-purpose fields, walking and biking trails, scenic lakes and ponds, and beautifully maintained parks and green spaces. Ideally located just minutes from Lake Nona Medical City, the USTA National Campus, Orlando International Airport, top-rated schools, shopping, dining, major highways. One of Orlando's most desirable gated golf communities. Schedule your private showing today!
Property Features
Property Type: Residential - Single Family
Cooling: Central Air
Garage: 2 car attached
Heating: Central
Lot Size: 0.14 Acres
Roof Type: Shingle
Stories: 2.0
Taxes: $3,191
Year Built: 2005
Amenities
Ceiling Fans(s)
Primary Bedroom Main Floor
Split Bedroom
Private Yard
Feature Descriptions
Additional Rooms: Family Room, Inside Utility
Appliances: Dishwasher, Dryer, Microwave, Range, Refrigerator, Washer, Water Softener
Association Amenities: Gated
Community Features: Clubhouse, Deed Restrictions, Fitness Center, Gated Community - Guard, Pool, Restaurant, Sidewalks
Directions: Head south on Narcoossee Rd. Turn left onto Emerson Lake Blvd, (show guard your ID and realtor license) At the traffic circle, take the 4th exit onto Mere Pkwy (enter code from guard to get through gate) Turn right onto Budworth Cir, Turn left to stay on
Exterior: Block, Concrete, Stucco, Frame
Flood Zone Code: X
Flooring: Carpet, Tile
Foundation: Slab
HOA Fee: 615/ Quarterly
HOA Y/N: Yes
Home Warranty Y/N: No
Listing Terms: Cash, Conventional, VA Loan
Lot Dimensions: 0.14
Other Equipment: Private Yard
Ownership: Fee Simple
Pets Allowed: Yes
Pets Restrictions: verify with HOA
Property Attached Y/N: No
Property Sub-Type: Single Family Residence
Security: Gated Community, Smoke Detector(s)
Sewer: Public Sewer
Showing Instructions: ShowingTime
Special Sale Provisions: None
Utilities: Electricity Connected
Water: Public
Water Access Y/N: No
Water View: Pond
Zoning: P-D
Room Sizes
Living Room: 14x11
Dining Room: 12x9
Foyer: 8x8
Kitchen: 13x12
Dinette: 9x6
Family Room: 16x14
Primary Bedroom: 16x12
Bonus Room: 24x12
Bedroom 2: 12x11
Bedroom 3: 14x12
Bedroom 4: 11x10
Bedroom 5: 10x10
Balcony/Porch/Lanai: 10x39
Local Schools
High School: Lake Nona High
Elementary School: Eagle Creek Elementary
Listed By / Shown By
Listed By
Agency Name: PREFERRED REAL ESTATE BROKERS
Agency Contact: 407-440-4900
Shown By
Agency Title: RealtyMark
Agency Phone: 888-260-0040

Estimate Your Payment
Estimated Payment
$ 2,090.66 per month $1,613.31 Principal & Interest $265.92 Property Tax $211.43 Homeowner's InsuranceChange Payment Information




14108 Budworth Circle | MLS# O6429854
This single family home located at 14108 Budworth Circle , Orlando, FL 32832 is currently listed for sale with an asking price of $724,900. This property was built in 2005 and has 5 bedrooms and 4 full and 1 partial baths with 2838 sq. ft. Budworth Circle is located in the EAGLE CRK subdivision. Search EAGLE CRK real estate on www.realtymarkllc.com today.