
BEDS1
BATHS1 full
SQUARE FEET1,022
MLS#NJBL2117070
STATUSACTIVE
PROPERTY TYPEResidential - Condominium
SUBDIVISIONWESTAMPTON COURTS
SCHOOLRANCOCAS VALLEY REGIONAL SCHOOLS
Property Description
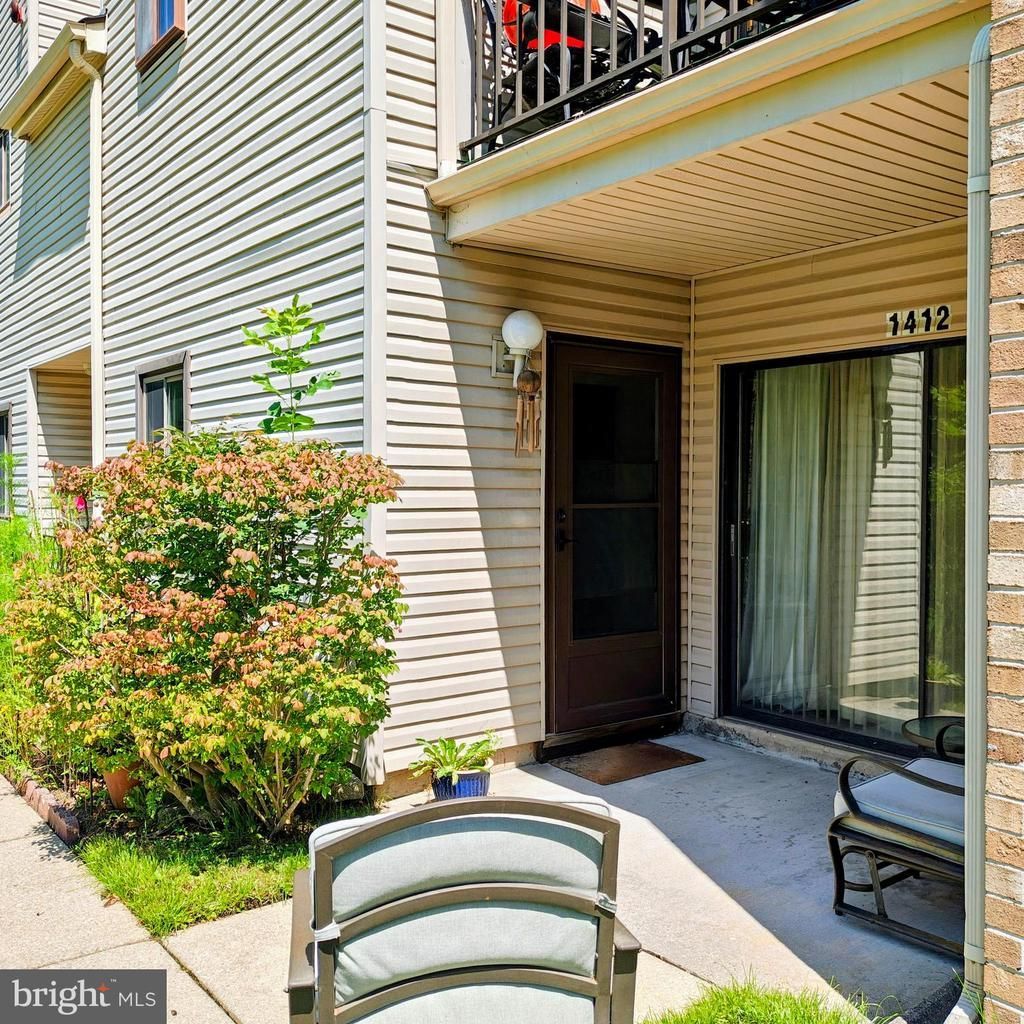
Westampton Courts condo overlooking open/wooded area. This 1st floor unit features 1 bedroom and 1 bath. The spacious eat-in kitchen with electric stove and large closet/pantry. and window overlooking the open area. The living room and dining room offer plenty of space for gatherings. The bedroom has a large window that overlooks the open lot and has a large walk-in closet. The bathroom is spacious with washer and dryer. This location offers plenty of parking. Association fee included water and sewer. This is an Estate and being sold as-is.
Property Features
Property Type: Residential - Condominium
Cooling: Central A/C
Fuel Type: Electric
Heating: Forced Air
Home Style: Unit/Flat
Stories: 1.0
Taxes: $1,465
Year Built: 1973
Feature Descriptions
Additional Structures: Above Grade, Below Grade
Community Amenities: Pool - Outdoor, Tennis Courts
Days on Site: 12
Exterior: Vinyl Siding
HOA Fee: $360.00/Monthly
Municipality: WESTAMPTON TWP
Pet Restrictions: Case by Case Basis
Rooms: Living Room, Dining Room, Kitchen
Sewer: Public Sewer
SQFT Above Finished: 1022
SQFT Total Finished: 1022
Structure Type: Unit/Flat/Apartment
Water: Public
Local Schools
School District: RANCOCAS VALLEY REGIONAL SCHOOLS
Listed By / Shown By
Listed By
Agency Name: Weichert Realtors-Cherry Hill
Agency Phone: 8564247758
Shown By
Agency Title: RealtyMark
Agency Phone: 888-260-0040

Estimate Your Payment
Estimated Payment
$ 575.19 per month $400.60 Principal & Interest $122.08 Property Tax $52.50 Homeowner's InsuranceChange Payment Information


1412 Arborley Court | MLS# NJBL2117070
This condo located at 1412 Arborley Court, Westampton, NJ 08060 is currently listed for sale with an asking price of $180,000. This property was built in 1973 and has 1 bedrooms and 1 full baths with 1022 sq. ft. Arborley Court is located in the WESTAMPTON COURTS subdivision within the RANCOCAS VALLEY REGIONAL SCHOOLS school district. Search WESTAMPTON COURTS real estate on www.realtymarkllc.com today.