
BEDS3
BATHS2 full
SQUARE FEET1,744
MLS#MDBC2169710
STATUSACTIVE
PROPERTY TYPEResidential - Single Family
SUBDIVISIONWOODBRIDGE VALLEY
SCHOOLBALTIMORE COUNTY PUBLIC SCHOOLS
Property Description
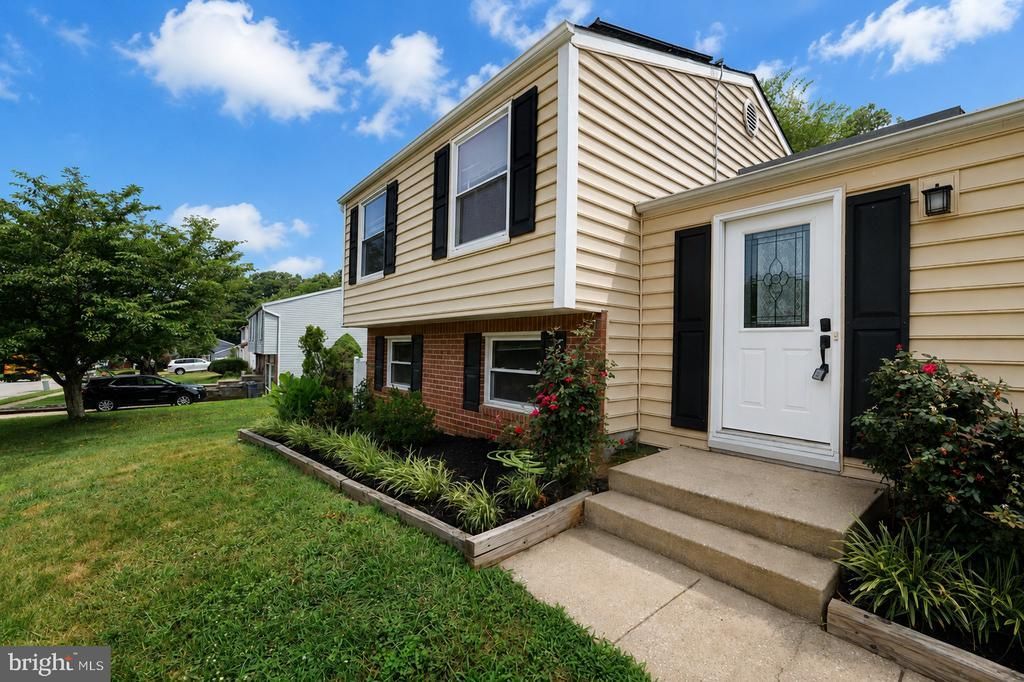
Welcome to this beautifully updated 3-bedroom, 2-full-bath home that offers the perfect blend of comfort, style, and convenience. Fresh new luxury vinyl plank (LVP) flooring throughout gives the home a modern, inviting feel, while the newly finished four-season enclosed porch provides additional living space that's perfect for relaxing, entertaining, or enjoying the outdoors year-round. The home features a private driveway and a fully finished, spacious backyard complete with a patio and dedicated gardening space—ideal for outdoor gatherings, family activities, or cultivating your favorite plants. The kitchen is equipped with all new appliances installed in 2024, making it move-in ready. The main level features a bright living room, formal dining room. Lower level with a spacious family room with a cozy fireplace and large storage space. Conveniently located near highly rated schools, shopping centers, restaurants, and supermarkets, this home offers easy access to everything you need. With quick access to Baltimore National Pike and Interstate 695, commuting and traveling throughout the area is effortless. Don't miss the opportunity to make this exceptional home yours!
Property Features
Property Type: Residential - Single Family
Basement: Yes
Basement: Full, Fully Finished, Outside Entrance, Rear Entrance, Sump Pump, Walkout Level
Cooling: Central A/C
Fireplaces: 1
Fuel Type: Electric
Heating: Central
Home Style: Split Level
Lot Size: 0.20 Acres
Stories: 3.0
Taxes: $3,353
Year Built: 1978
Feature Descriptions
Additional Structures: Above Grade, Below Grade
Appliances: Dishwasher, Disposal, Dryer, Exhaust Fan, Icemaker, Oven/Range - Electric, Range Hood, Refrigerator, Stainless Steel Appliances, Washer, Water Heater
Days on Site: 2
Exterior: Brick Front
Exterior: Sidewalks, Street Lights
Fencing: Vinyl, Rear
Fireplace: Wood
Flooring: Luxury Vinyl Plank, Ceramic Tile
Interior: Attic, Breakfast Area, Built-Ins, Ceiling Fan(s), Combination Dining/Living, Dining Area, Floor Plan - Traditional, Kitchen - Eat-In, Pantry, Primary Bath(s), Recessed Lighting
Lot Dimensions: 0.20 Acre(S)
Parking Notes: 2 Total Parking Spaces
Sewer: Public Sewer
SQFT Above Finished: 1744
SQFT Total Finished: 1744
Structure Type: Detached
Total Garage/Parking Spaces: 2
Water: Public
Local Schools
School District: BALTIMORE COUNTY PUBLIC SCHOOLS
Listed By / Shown By
Listed By
Agency Name: Samson Properties
Agency Phone: 2406308689
Shown By
Agency Title: RealtyMark
Agency Phone: 888-260-0040

Estimate Your Payment
Estimated Payment
$ 1,411.92 per month $1,001.28 Principal & Interest $279.42 Property Tax $131.22 Homeowner's InsuranceChange Payment Information


1414 King William Drive | MLS# MDBC2169710
This single family home located at 1414 King William Drive, Baltimore, MD 21228 is currently listed for sale with an asking price of $449,900. This property was built in 1978 and has 3 bedrooms and 2 full baths with 1744 sq. ft. King William Drive is located in the WOODBRIDGE VALLEY subdivision within the BALTIMORE COUNTY PUBLIC SCHOOLS school district. Search WOODBRIDGE VALLEY real estate on www.realtymarkllc.com today.