
BEDS4
BATHS1 full
SQUARE FEET1,101
MLS#MDAA2142272
STATUSACTIVE
PROPERTY TYPERental - Single Family
SUBDIVISIONCOUNTRY CLUB ESTATES
SCHOOLANNE ARUNDEL COUNTY PUBLIC SCHOOLS
Property Description
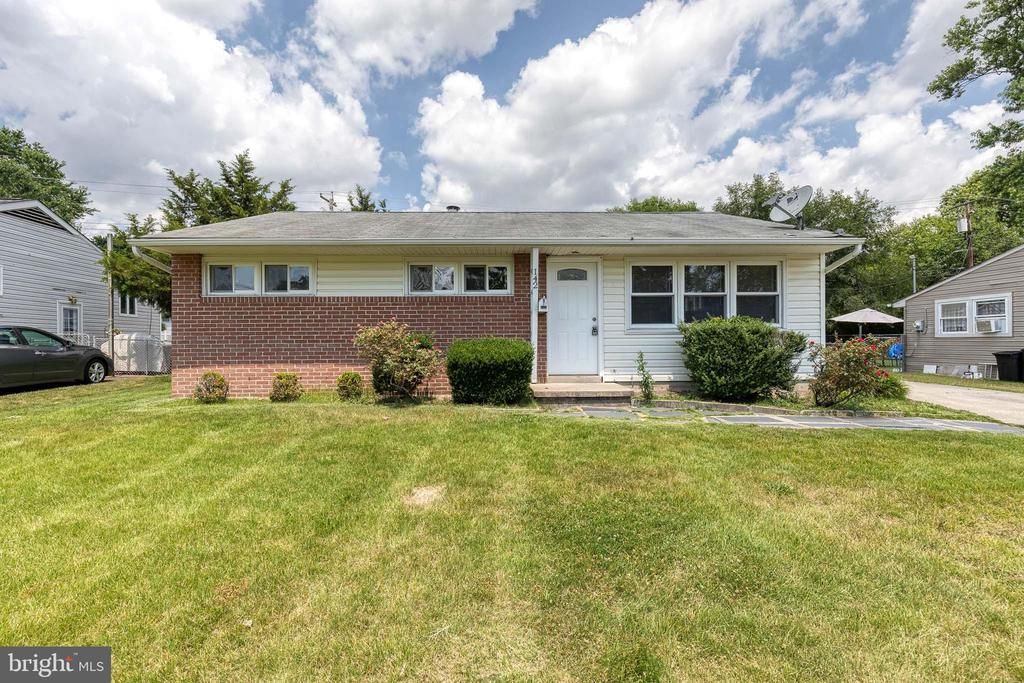
Price adjusted! One level living at it's finest! Pull right into your driveway and enter into the spacious living room with a huge wall of windows that drenches the space in natural light. The entire home has been freshly painted a neutral grey tone and there is brand new carpet in the bedrooms and LVP flooring in the halls and livings room area. The living room/dining room is open to the kitchen and there is space for a large table for family gatherings or your next dinner party. Enjoy loads of cabinet space for all your kitchen gadgets and plenty of counter space for your food prep needs. The bedrooms are all a generous size with good closet space and they share a full hall bath. The backyard is fully fenced and has a lovely patio space just perfect for a summer BBQ. Welcome home!!
Property Features
Property Type: Rental - Single Family
Cooling: Central A/C
Fuel Type: Electric
Heating: Central
Home Style: Ranch/Rambler
Lot Size: 0.14 Acres
Stories: 1.0
Year Built: 1958
Feature Descriptions
Accessibility: Level Entry - Main
Additional Structures: Above Grade, Below Grade
Appliances: Dishwasher, Disposal, Dryer, Exhaust Fan, Oven/Range - Gas, Refrigerator, Washer, Water Heater
Days on Site: 46
Exterior: Brick, Vinyl Siding
Interior: Ceiling Fan(s), Combination Kitchen/Dining, Dining Area, Entry Level Bedroom, Kitchen - Country, Kitchen - Table Space, Other
Lot Dimensions: 0.14 Acre(S)
Pet Restrictions: Breed Restrictions, Case by Case Basis, Pet Addendum/Deposit
Sewer: Public Sewer
SQFT Above Finished: 1101
SQFT Total Finished: 1101
Structure Type: Detached
Total Garage/Parking Spaces: 3
Water: Public
Local Schools
School District: ANNE ARUNDEL COUNTY PUBLIC SCHOOLS
Listed By / Shown By
Listed By
Agency Name: Yaffe Real Estate
Agency Phone: 4109021100
Shown By
Agency Title: RealtyMark
Agency Phone: 888-260-0400


142 Alview Terrace | MLS# MDAA2142272
This property located at 142 Alview Terrace, Glen Burnie, MD 21060 is currently listed for rent with an asking price of $2,270 / Monthly. Alview Terrace is located within the ANNE ARUNDEL COUNTY PUBLIC SCHOOLS school district. Search Glen Burnie real estate on www.realtymarkllc.com today.