
BEDS5
BATHS5 full 1 partial
SQUARE FEET5,896
MLS#MDMC2245462
STATUSACTIVE
PROPERTY TYPEResidential - Single Family
SUBDIVISIONCABIN BRANCH
SCHOOLMONTGOMERY COUNTY PUBLIC SCHOOLS
Property Description
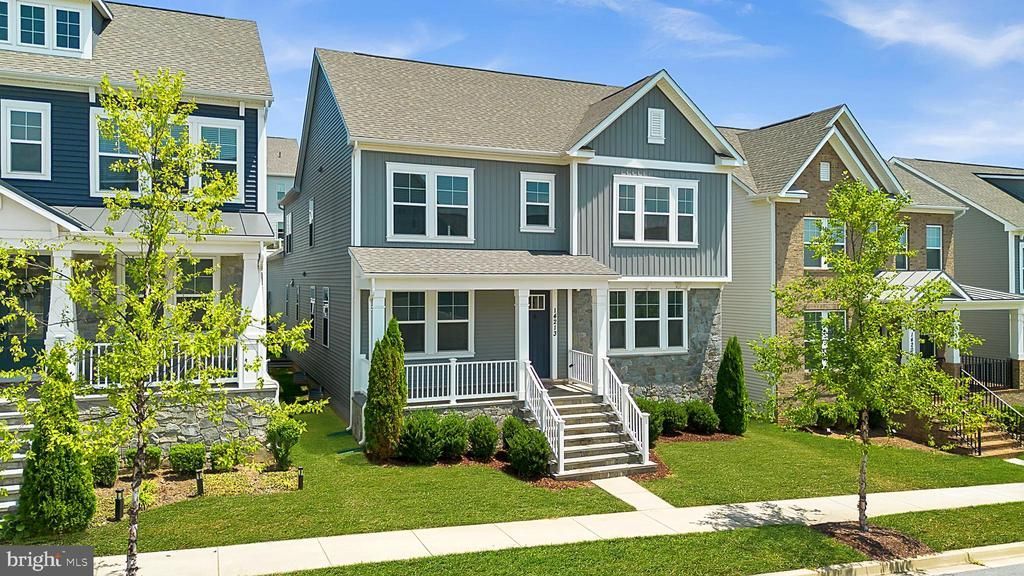
ONE OF THE LARGEST HOMES IN THE NEIGHBORHOOD (ALMOST 6000 SQ FEET) WITH HARD-TO-FIND MAIN LEVEL BEDROOM AND FULL BATHROOM. MODEL HOME CONDITION, UPDATED, AND COMPLETELY MOVE-IN READY. Experience exceptional space, refined finishes, and a thoughtfully designed layout in this impressive 5-bedroom, 5.5-bathroom Clarksburg residence. The home has been very lightly lived in, creating a fresh and well-cared-for feel throughout. The main level welcomes you with updated wide-plank hardwood floors, oversized windows, and a balanced layout that blends open gathering areas with defined formal spaces. A main-level bedroom with a full bathroom adds a rare and valuable feature. The gourmet kitchen is the centerpiece of the main level, featuring a 5-burner cooktop, wall oven, large center island. The sellers spared no expense here, putting in Level 2 granite countertops when they bought it new. In addition, there is a walk-in pantry and generous cabinet and counter space. A butler’s pantry between the kitchen and dining room adds style and function. The two-story family room offers a dramatic focal point with a beautiful floor-to-ceiling stone fireplace surround. The fireplace has never been used, and the room is prewired for stereo and audio/video, making it ready for a custom entertainment setup. The main level also includes a full-size dining room, formal living room, office with glass double doors, and powder room. Upstairs, wide-plank hardwood floors continue throughout the bedroom level. The primary suite offers two walk-in closets and an elegant en-suite bathroom with dual vanities, granite counters, a soaking tub, shower, and updated tile flooring in the shower. There is a guest bedroom on this level complete with its own private bathroom, while two more bedrooms share a Jack and Jill bathroom with dual vanities. The fully finished lower level expands the home with 1,978 square feet of finished space, including a large recreation area, full bathroom, and plumbing rough-in for a future wet bar. This level is also pre-wired for A/V and has an ingress/egress window for a potential 6th bedroom to be built. Community amenities include a clubhouse, pool, and playgrounds and the home is walking distance to Cabin Branch elementary. Located close to I-270, Clarksburg Premium Outlets, Black Hill Regional Park, and Clarksburg Village, this home delivers impressive scale, elevated finishes, and everyday convenience.
Property Features
Property Type: Residential - Single Family
Basement: Yes
Basement: Fully Finished
Cooling: Central A/C
Fireplaces: 1
Fuel Type: Natural Gas
Garage: 2
Heating: Central
Home Style: Colonial
Lot Size: 0.11 Acres
Stories: 3.0
Taxes: $10,628
Year Built: 2021
Feature Descriptions
Additional Structures: Above Grade, Below Grade
Exterior: Stone, Vinyl Siding
HOA Fee: $131.26/Monthly
Lot Dimensions: 0.11 Acre(S)
Parking Notes: 2 Total Parking Spaces
Sewer: Public Sewer
SQFT Above Finished: 3918
SQFT Below Finished: 1978
SQFT Total Finished: 5896
Structure Type: Detached
Total Garage/Parking Spaces: 2
Water: Public
Local Schools
School District: MONTGOMERY COUNTY PUBLIC SCHOOLS
Listed By / Shown By
Listed By
Agency Name: RE/MAX Town Center
Agency Phone: 3015402232
Shown By
Agency Title: RealtyMark
Agency Phone: 888-260-0040

Estimate Your Payment
Estimated Payment
$ 3,339.97 per month $2,169.93 Principal & Interest $885.67 Property Tax $284.38 Homeowner's InsuranceChange Payment Information


14213 Dowitcher Way | MLS# MDMC2245462
This single family home located at 14213 Dowitcher Way , Clarksburg, MD 20871 is currently listed for sale with an asking price of $975,000. This property was built in 2021 and has 5 bedrooms and 5 full and 1 partial baths with 5896 sq. ft. Dowitcher Way is located in the CABIN BRANCH subdivision within the MONTGOMERY COUNTY PUBLIC SCHOOLS school district. Search CABIN BRANCH real estate on www.realtymarkllc.com today.