
BEDS5
BATHS3 full
SQUARE FEET2,499
MLS#2162085
STATUSActive
PROPERTY TYPEResidential - Single Family
SUBDIVISIONBridle Creek
Property Description
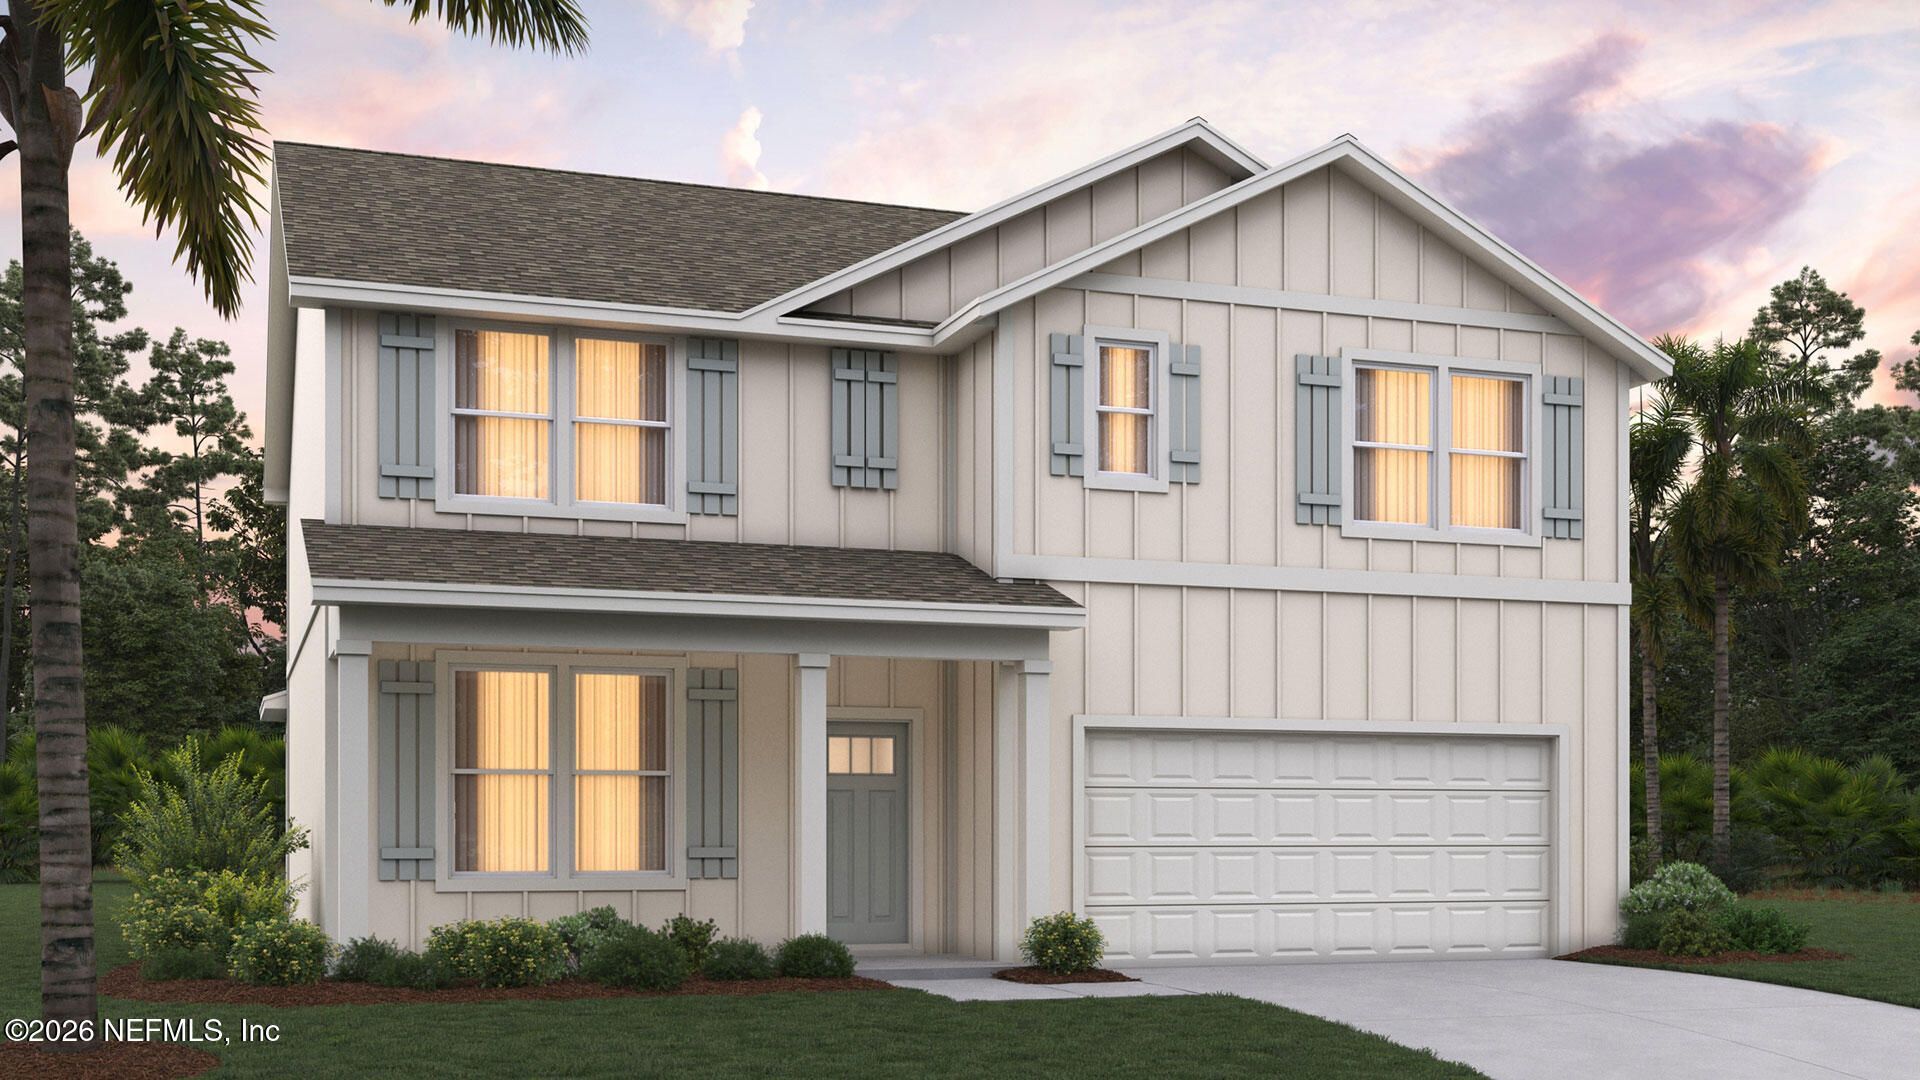
The Carol is a spacious and thoughtfully designed two-story home offering approximately 2,499 square feet of flexible living space with five bedrooms, three full bathrooms, and a two-car garage, making it an excellent choice for growing or multi-generational households. As you enter the home, you are welcomed by a bright front den that works beautifully as a home office, study, or quiet sitting area. The main living space opens into a generous gathering room that connects seamlessly to the dining nook and kitchen, creating an ideal layout for both daily life and entertaining. The room is full of natural sunlight with large windows and 9-foot ceilings throughout. The kitchen is designed as the center of the home, featuring a large island that provides plenty of room for meal preparation, casual dining, and gathering with family and guests. A private bedroom and full bathroom on the first floor offer a convenient space for overnight visitors or a dedicated workspace.
Property Features
Property Type: Residential - Single Family
Cooling: Central Air, Electric
Heating: Central, Electric
Home Style: Traditional
Roof Type: Shingle
Year Built: 2026
Feature Descriptions
Exterior: Other, Fiber Cement, Frame
Special View Info: Pond
Local Schools
High School: Baldwin
Middle School: Baldwin
Elementary School: Mamie Agnes Jones
Listed By / Shown By
Listed By
Agency Name: D R HORTON REALTY INC
Shown By
Agency Title: RealtyMark
Agency Phone: 888-260-0040

Estimate Your Payment
Estimated Payment
$ 1,044.87 per month $923.80 Principal & Interest $0.00 Property Tax (data not provided by mls) $121.07 Homeowner's InsuranceChange Payment Information


14267 Tack Room Road | MLS# 2162085
This single family home located at 14267 Tack Room Road, Jacksonville, FL 32234 is currently listed for sale with an asking price of $415,085. This property was built in 2026 and has 5 bedrooms and 3 full baths with 2499 sq. ft. Tack Room Road is located in the Bridle Creek subdivision. Search Bridle Creek real estate on www.realtymarkllc.com today.