
BEDS3
BATHS1 full 1 partial
SQUARE FEET1,800
MLS#MDBA2222718
STATUSACTIVE
PROPERTY TYPEResidential - Townhouse
SUBDIVISIONOLIVER
SCHOOLBALTIMORE CITY PUBLIC SCHOOLS
Property Description
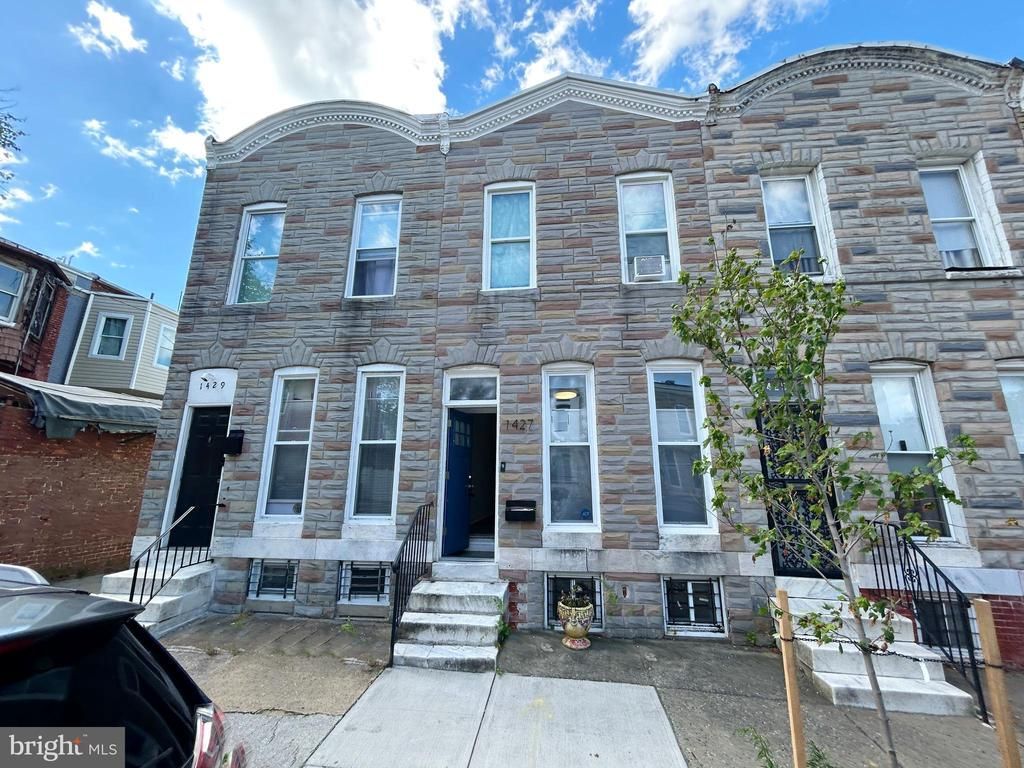
This colonial townhouse, built in 1920, offers a blend of classic architecture and modern amenities, making it an ideal choice for discerning buyers. The property features a brick front and concrete construction, ensuring durability and aesthetic appeal. Inside, the traditional floor plan features a spacious living room with laminate flooring that flows seamlessly to the dining area. The updated kitchen, equipped with granite countertops and white shaker cabinetry complemented by stainless steel appliances, is a perfect hub for culinary enthusiasts. Upstairs, the three bedrooms and full bathroom with a walk-in shower offers comfort and functionality. Natural light floods the residence through double-pane windows. The unfinished daylight basement offers potential for customization, whether for additional living space or storage. Outside, a deck provides an outdoor retreat for relaxation or entertaining. This property is not only a home but a lifestyle choice, combining historical character with modern conveniences in a desirable location. Don't miss this wonderful opportunity. Schedule a showing today.
Property Features
Property Type: Residential - Townhouse
Basement: Daylight, Partial, Interior Access, Unfinished, Connecting Stairway
Basement: Yes
Cooling: Window Unit(s)
Fuel Type: Natural Gas
Heating: Forced Air
Home Style: Colonial
Lot Size: 0.02 Acres
Roof Type: Architectural Shingle
Stories: 3.0
Taxes: $3,540
Year Built: 1920
Feature Descriptions
Additional Structures: Above Grade, Below Grade
Appliances: Stainless Steel Appliances
Days on Site: 7
Exterior: Brick Front, Brick, Concrete, Cement Siding
Exterior: Sidewalks, Street Lights
Fencing: Rear
Flooring: Carpet, Laminate Plank
Interior: Bathroom - Walk-In Shower, Carpet, Dining Area, Floor Plan - Traditional, Kitchen - Eat-In, Upgraded Countertops
Lot Dimensions: 0.02 Acre(S)
Municipality: Baltimore City
Rooms: Living Room, Dining Room, Bedroom 2,Bedroom 3,Kitchen, Bedroom 1,Full Bath, Half Bath
Sewer: Public Sewer
SQFT Above Finished: 1200
SQFT Below Finished: 600
SQFT Total Finished: 1800
Structure Type: Interior Row/Townhouse
Water: Public
Windows: Double Pane
Local Schools
School District: BALTIMORE CITY PUBLIC SCHOOLS
Listed By / Shown By
Listed By
Agency Name: Century 21 Downtown
Agency Phone: 4105471116
Shown By
Agency Title: RealtyMark
Agency Phone: 888-260-0040

Estimate Your Payment
Estimated Payment
$ 634.57 per month $300.23 Principal & Interest $295.00 Property Tax $39.35 Homeowner's InsuranceChange Payment Information


1427 E Lafayette Avenue | MLS# MDBA2222718
This townhouse located at 1427 E Lafayette Avenue , Baltimore, MD 21213 is currently listed for sale with an asking price of $134,900. This property was built in 1920 and has 3 bedrooms and 1 full and 1 partial baths with 1800 sq. ft. E Lafayette Avenue is located in the OLIVER subdivision within the BALTIMORE CITY PUBLIC SCHOOLS school district. Search OLIVER real estate on www.realtymarkllc.com today.