
BEDS3
BATHS3 full 1 partial
SQUARE FEET1,815
MLS#MDAA2148374
STATUSACTIVE
PROPERTY TYPEResidential - Townhouse
SUBDIVISIONWHISPERING WOODS
SCHOOLANNE ARUNDEL COUNTY PUBLIC SCHOOLS
Property Description
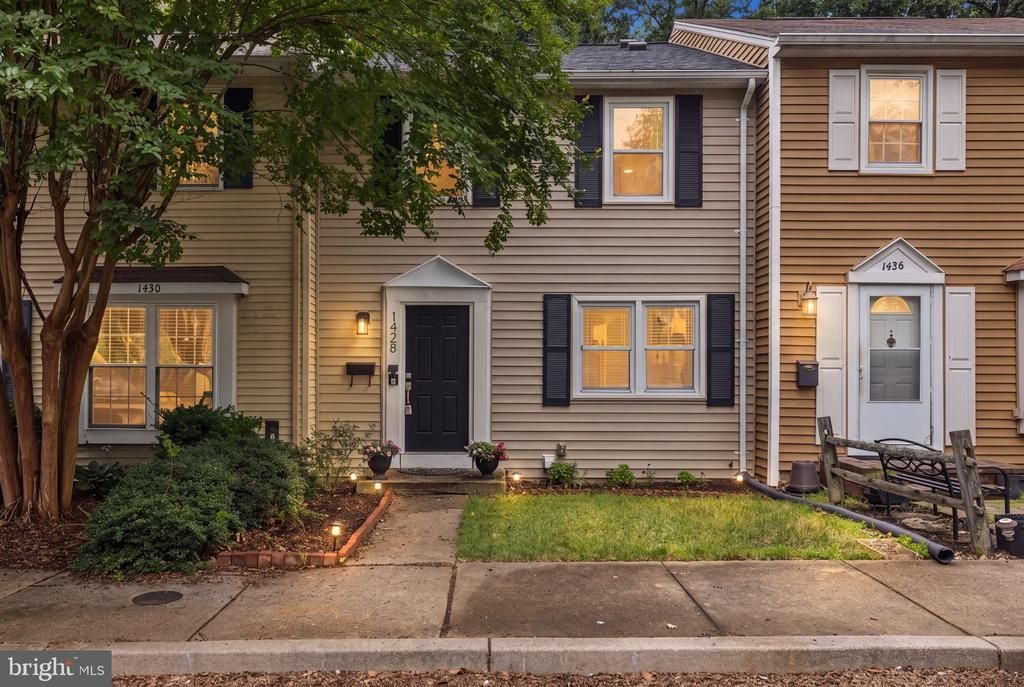
Beautifully renovated three-level townhome featuring modern updates and a functional floor plan throughout. The main level offers an open-concept design centered around a remodeled kitchen with quartz countertops, contemporary white cabinetry, and stainless steel appliances. The adjoining living and dining areas provide easy access to the freshly painted rear deck. The upper level includes three spacious bedrooms and two full updated bathrooms, highlighted by a generously sized primary suite with a private en-suite bath. The fully finished walkout lower level adds valuable living space with a full bathroom, laundry area, and a large recreation room with sliding glass doors leading to the fully fenced backyard. Younger Architectural Roof, HVAC (2016) & Water Heater (2018). Conveniently located just a short walk from the community playground and within close proximity to the Bay Hills Shopping Center. Bike the B&A trail up to Severna Park, spend the day on the beach at Sandy Point or swing through Historic Downtown Annapolis. The home is just minutes from the recently renovated Bay Hills Golf Club House with indoor and outdoor dining. Convenient access to Route 50, I-97, the Chesapeake Bay Bridge, Ft. Meade, Baltimore, Washington, D.C., and Annapolis, this home offers an unbeatable location.
Property Features
Property Type: Residential - Townhouse
Basement: Full, Fully Finished, Rear Entrance, Walkout Level
Basement: Yes
Cooling: Heat Pump(s)
Fuel Type: Electric
Heating: Heat Pump(s)
Home Style: Colonial
Lot Size: 0.05 Acres
Roof Type: Architectural Shingle
Stories: 3.0
Taxes: $3,865
Year Built: 1978
Feature Descriptions
Accessibility: Level Entry - Main
Additional Structures: Above Grade, Below Grade
Appliances: Dishwasher, Disposal, Dryer, Oven/Range - Electric, Refrigerator, Washer
Community Amenities: Common Grounds, Tot Lots/Playground
Days on Site: 8
Exterior: Aluminum Siding, Vinyl Siding
Exterior: Sidewalks
Fencing: Rear
HOA Fee: $347.29/Annually
Interior: Kitchen - Table Space, Dining Area
Lot: Backs - Open Common Area, Backs to Trees, Cul-de-sac
Lot Dimensions: 0.05 Acre(S)
Parking Features: Assigned
Rooms: Dining Room, Kitchen, Family Room, Laundry, Recreation Room
Sewer: Public Sewer
Special View Info: Trees/Woods
SQFT Above Finished: 1320
SQFT Below Finished: 495
SQFT Total Finished: 1815
Structure Type: Interior Row/Townhouse
Water: Public
Local Schools
High School: BROADNECK
School District: ANNE ARUNDEL COUNTY PUBLIC SCHOOLS
Listed By / Shown By
Listed By
Agency Name: RE/MAX Leading Edge
Agency Phone: 4107219600
Shown By
Agency Title: RealtyMark
Agency Phone: 888-260-0040

Estimate Your Payment
Estimated Payment
$ 1,328.98 per month $890.23 Principal & Interest $322.08 Property Tax $116.67 Homeowner's InsuranceChange Payment Information


1428 Millwood Court | MLS# MDAA2148374
This townhouse located at 1428 Millwood Court, Annapolis, MD 21409 is currently listed for sale with an asking price of $400,000. This property was built in 1978 and has 3 bedrooms and 3 full and 1 partial baths with 1815 sq. ft. Millwood Court is located in the WHISPERING WOODS subdivision within the ANNE ARUNDEL COUNTY PUBLIC SCHOOLS school district. Search WHISPERING WOODS real estate on www.realtymarkllc.com today.