
BEDS4
BATHS4 full 1 partial
SQUARE FEET2,630
MLS#PAPH2636714
STATUSACTIVE
PROPERTY TYPEResidential - Townhouse
SUBDIVISIONDICKINSON NARROWS
SCHOOLPHILADELPHIA CITY
Property Description
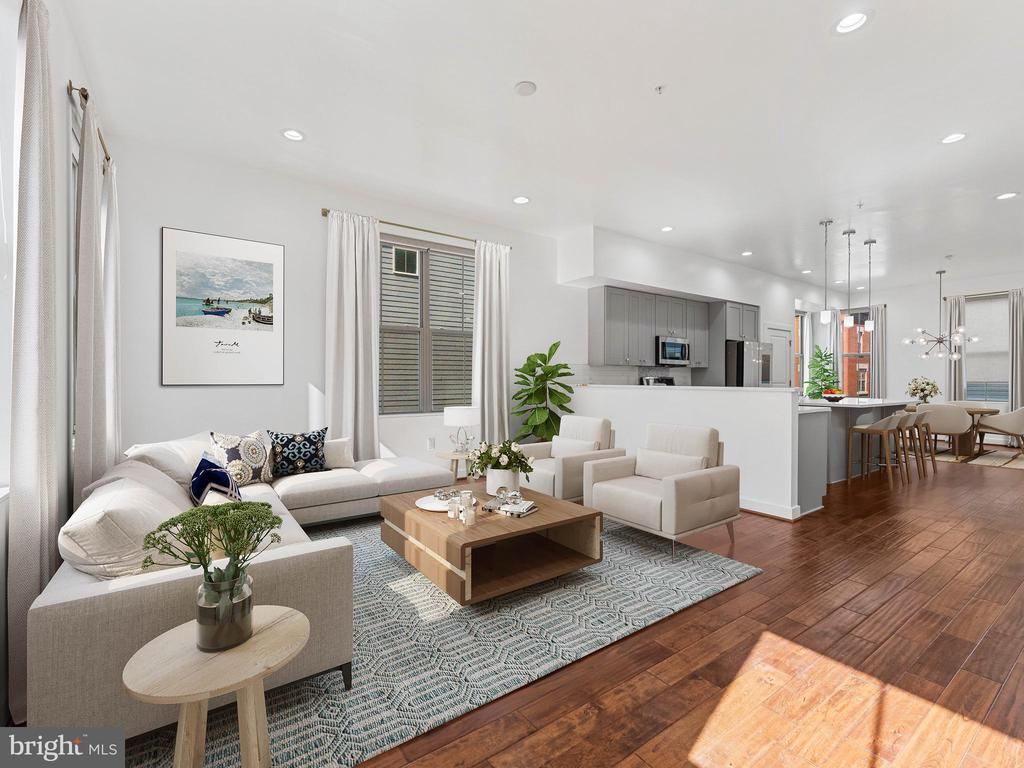
Welcome to The Jefferson Model at 1429 S. Lawrence Street—a rare, sun-drenched corner residence that effortlessly checks every single box on your urban wishlist. Situated on a prime corner lot, this premium home delivers an unmatched combination of space, architectural design, and highly coveted city conveniences. Key Features That Set This Home Apart: The Ultimate City Luxury: Side-by-side, 2-car dedicated parking. Say goodbye to the endless circle for parking and hello to seamless arrivals. Sun-Drenched Corner Layout: As a prized corner unit, the celebrated Jefferson Model features 9 additional side windows that you simply won't find in standard rowhomes, bathing every floor in brilliant natural light all day long. Remaining Tax Abatement: Maximize your purchasing power! Enjoy the financial peace of mind that comes with approximately 1.5 years remaining on the property tax abatement (buyers to verify exact details and tax amounts with the OPA). The Living Experience Step inside to an expansive, wide-concept floor plan designed for modern living and effortless entertaining. The gourmet kitchen serves as the heart of the home, flowing seamlessly into airy living spaces defined by high ceilings, pristine finishes, and dramatic window expanses. Whether you are hosting a dinner party backdropped by the city sunset or enjoying a quiet morning coffee flooded with natural eastern light, this home adapts perfectly to your lifestyle. Upstairs, the primary suite offers a true sanctuary experience with generous closet space and a spa-inspired bath, while the additional bedrooms provide the perfect layout for a growing family, guest suites, or an inspiring work-from-home office. Location, Location, Location Nestled on a quiet block yet just steps from the vibrant energy of the neighborhood’s best dining (Walkable to East Passyunk Crossing’s award-winning restaurant row, local cafes, and neighborhood parks.), boutique shopping, and parks, 1429 S. Lawrence St. offers the perfect balance of neighborhood charm and commuter convenience. Immediate, effortless access to I-95, I-76, and the Ben Franklin Bridge. This combination of a corner footprint, premium window package, multi-car parking, and remaining tax abatement is an absolute unicorn in today's market. --- Schedule your private tour today or join us at our upcoming Open House—opportunities to own a flagship Jefferson Model corner unit do not last long! Some photos are virtually staged. 3D walkthrough available!
Property Features
Property Type: Residential - Townhouse
Basement: Fully Finished
Basement: Yes
Cooling: Central A/C
Fuel Type: Natural Gas
Garage: 2
Heating: Central
Home Style: Traditional
Lot Size: 0.02 Acres
Stories: 3.0
Taxes: $2,410
Year Built: 2017
Feature Descriptions
Additional Structures: Above Grade, Below Grade
Days on Site: 28
Exterior: Masonry
HOA Fee: $150.00/Monthly
Lot Dimensions: 0.02 Acre(S)
Municipality: PHILADELPHIA
Parking Notes: 2 Total Parking Spaces
Sewer: Public Sewer
SQFT Above Finished: 2630
SQFT Total Finished: 2630
Structure Type: End of Row/Townhouse
Total Garage/Parking Spaces: 2
Water: Public
Local Schools
School District: PHILADELPHIA CITY
Listed By / Shown By
Listed By
Agency Name: EXP Realty, LLC
Agency Phone: 8883977352
Shown By
Agency Title: RealtyMark
Agency Phone: 888-260-0040

Estimate Your Payment
Estimated Payment
$ 2,365.40 per month $1,913.76 Principal & Interest $200.83 Property Tax $250.80 Homeowner's InsuranceChange Payment Information


1429 S Lawrence Terrace | MLS# PAPH2636714
This townhouse located at 1429 S Lawrence Terrace, Philadelphia, PA 19147 is currently listed for sale with an asking price of $859,900. This property was built in 2017 and has 4 bedrooms and 4 full and 1 partial baths with 2630 sq. ft. S Lawrence Terrace is located in the DICKINSON NARROWS subdivision within the PHILADELPHIA CITY school district. Search DICKINSON NARROWS real estate on www.realtymarkllc.com today.