
BEDS2
BATHS1 full
SQUARE FEET976
MLS#MDBA2223410
STATUSACTIVE
PROPERTY TYPERental - Townhouse
SUBDIVISIONLOCUST POINT
SCHOOLBALTIMORE CITY PUBLIC SCHOOLS
Property Description
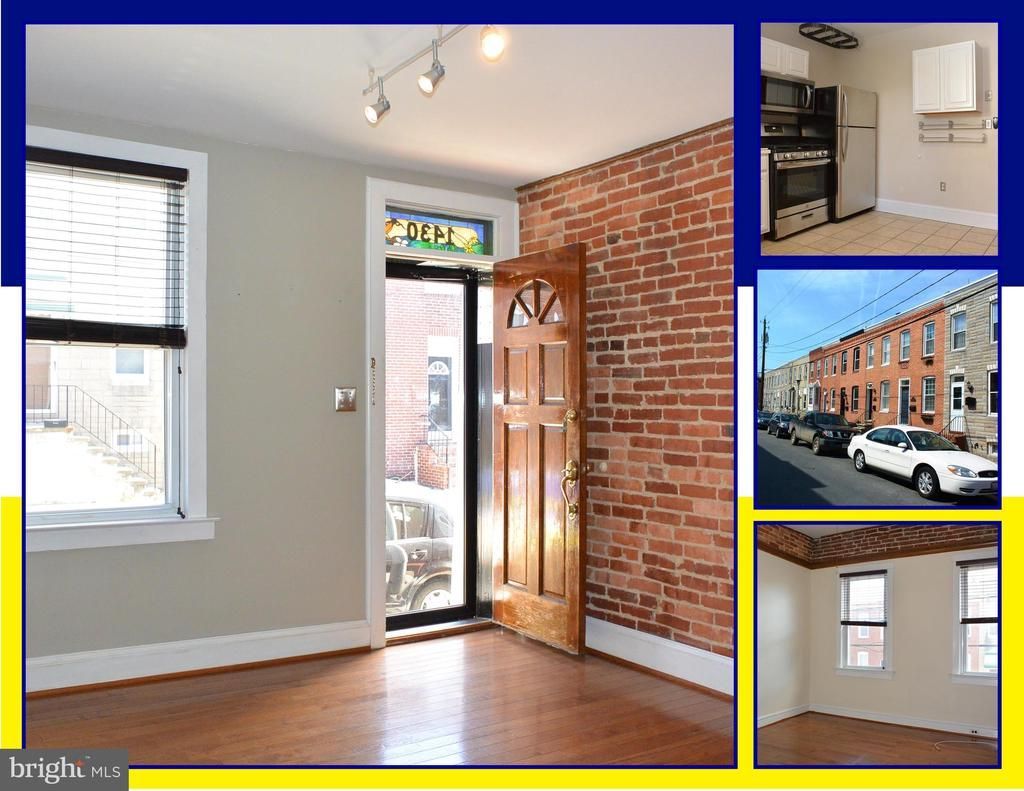
BEAUTIFUL, TURN-KEY 2 BEDROOM+DEN, 1 BATH TOWNHOUSE IN LOCUST POINT. OPEN CONCEPT, ALL-NEW KITCHEN WITH GRANITE COUNTERS, SUBWAY TILE BACK SPLASH AND STAINLESS STEEL APPLIANCES, EXPOSED BRICK WALLS, WOOD FLOORS THROUGHOUT, KITCHEN & BATH CERAMIC TILE, FINISHED LOWER LEVEL, WASHER/DRYER, SPACIOUS KITCHEN, DECK, PATIO & MORE. CONVENIENT TO LATROBE PARK, PUBLIC PICKLBALL & TENNIS COURTS, A DOG PARK, RECREATION, HISTORIC FORT McHENRY, DOWNTOWN, INNER HARBOR & I-95. IMAGINE YOUR NEW HOME.
Property Features
Property Type: Rental - Townhouse
Basement: Connecting Stairway, Fully Finished
Basement: Yes
Cooling: Central A/C, Ceiling Fan(s)
Fuel Type: Natural Gas
Heating: Central, Forced Air
Home Style: Federal
Lot Size: 0.00 Acre(S)
Stories: 2.0
Year Built: 1875
Feature Descriptions
Additional Structures: Above Grade, Below Grade
Appliances: Washer, Dryer, Dishwasher, Refrigerator, Oven/Range - Gas
Days on Site: 2
Electric: 100 Amp Service
Exterior: Street Lights, Sidewalks
Exterior: Brick
Interior: Combination Kitchen/Dining, Kitchen - Eat-In, Wood Floors, Floor Plan - Open
Lot Dimensions: 0.00 Acre(S)
Municipality: BALTIMORE CITY
Pet Restrictions: Case by Case Basis, Number Limit, Dogs OK, Cats OK
Rent Includes: None
Rooms: Living Room, Bedroom 2,Kitchen, Den, Bedroom 1
Sewer: Public Sewer
SQFT Above Finished: 776
SQFT Below Finished: 200
SQFT Total Finished: 976
Structure Type: Interior Row/Townhouse
Water: Public
Room Sizes
Bedroom 2: 11 x 11 Level - Upper 1
Bedroom 1: 12 x 11 Level - Upper 1
Den: 13 x 8 Level - Lower 1
Kitchen: 11 x 11 Level - Main
Living Room: 12 x 11 Level - Main
Local Schools
School District: BALTIMORE CITY PUBLIC SCHOOLS
Listed By / Shown By
Listed By
Agency Name: Marcus-Boyd Realty
Agency Phone: 4109357976
Shown By
Agency Title: RealtyMark
Agency Phone: 888-260-0040


1430 Haubert Street | MLS# MDBA2223410
This property located at 1430 Haubert Street, Baltimore, MD 21230 is currently listed for rent with an asking price of $1,950 / Monthly. Haubert Street is located within the BALTIMORE CITY PUBLIC SCHOOLS school district. Search Baltimore real estate on www.realtymarkllc.com today.