
BEDS4
BATHS5 full
SQUARE FEET3,581
MLS#791881
STATUSActive
PROPERTY TYPEResidential - Single Family
Property Description
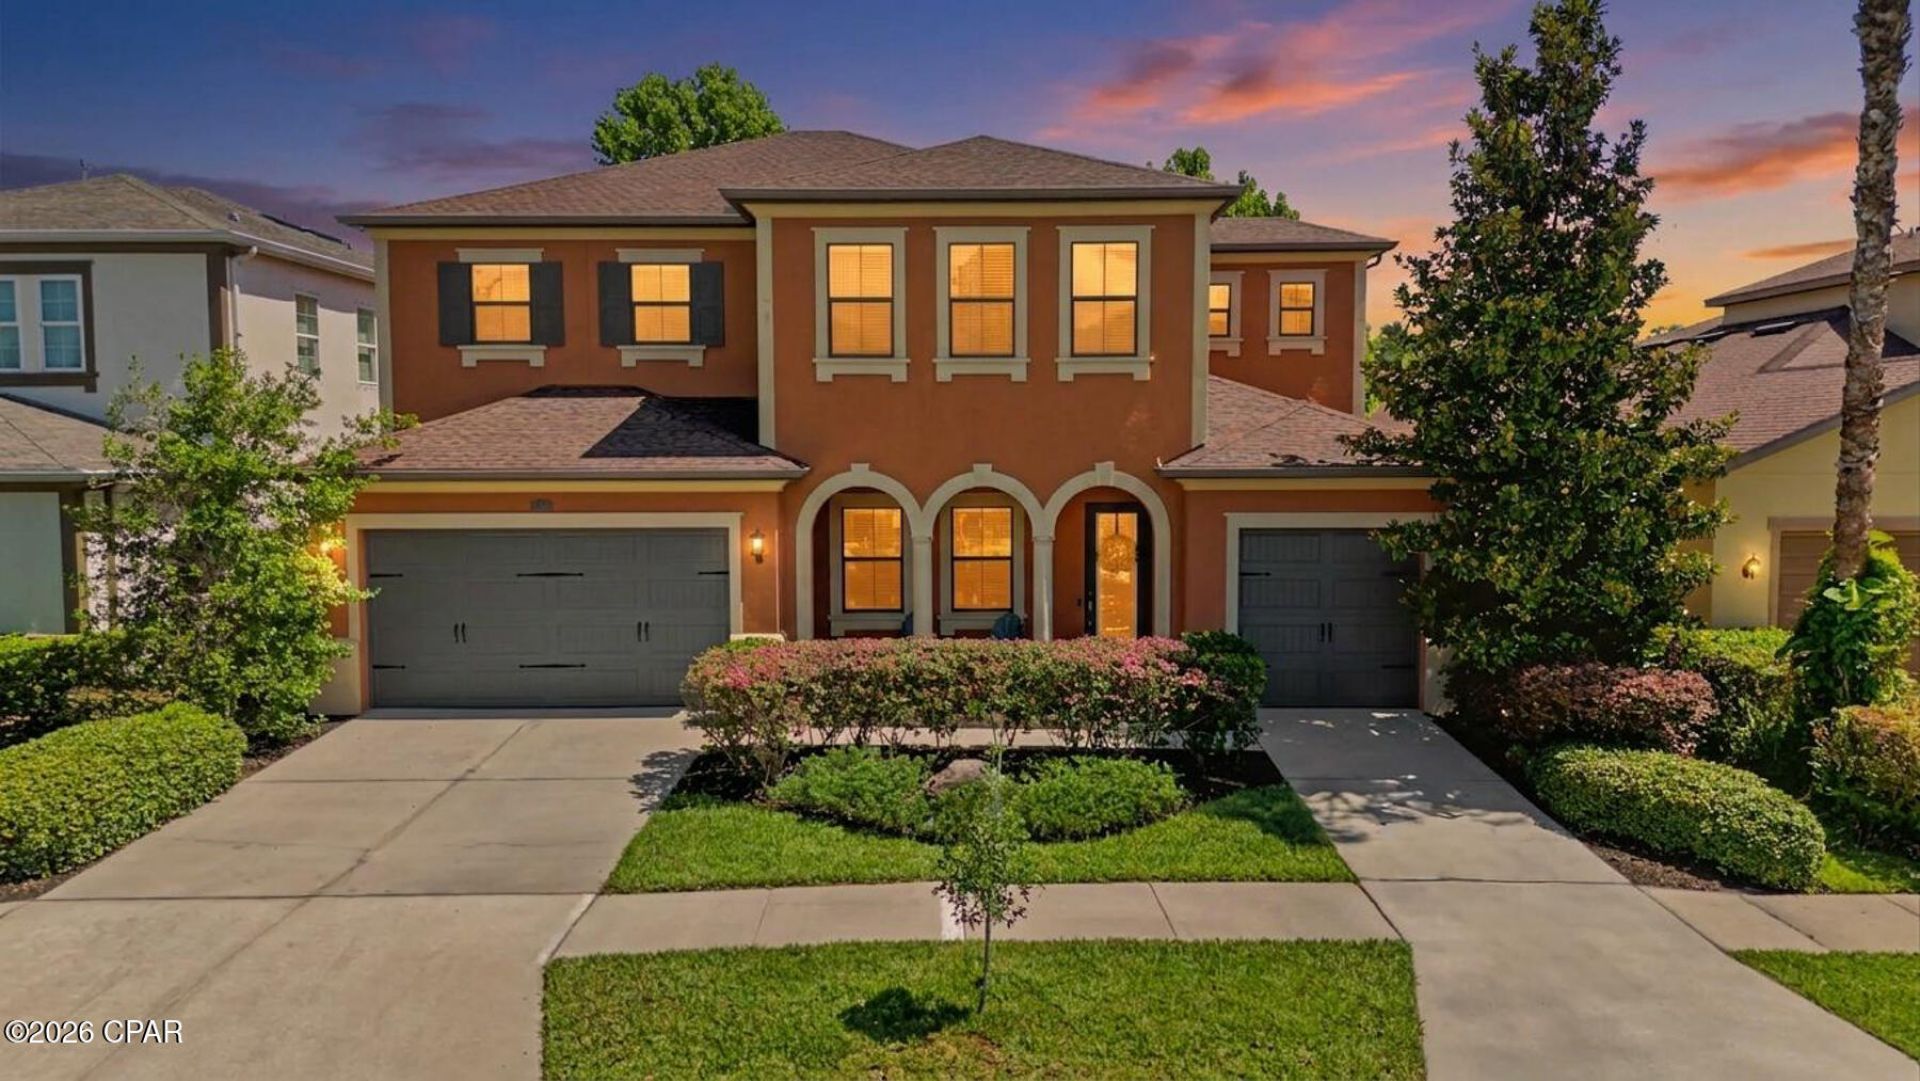
Welcome to 14317 Avon Farms Drive, a beautifully designed 4-bedroom, 5-bath home with a dedicated office, located in the exclusive gated community of Retreat at Carrollwood. Nestled in the highly desirable Lake Magdalene/Carrollwood area, this home offers the perfect blend of modern finishes, thoughtful design, and everyday functionality. Step inside to discover hardwood flooring throughout the main living areas, a stylish designer wallpaper accent wall in the living room, and a formal dining space perfect for entertaining. Just off the entryway, a private office provides the ideal work-from-home setup, study space, or flex room to fit your lifestyle. The first-floor primary suite is a true retreat, featuring a spacious bedroom and a private bathroom with dual vanities, a bathtub, and a separate walk-in shower with a ceiling-mounted rain shower. The kitchen is the heart of the home, featuring a large center island, premium stainless steel appliances, a gas cooktop, and a generous walk-in pantry--perfect for everyday living and entertaining. Upstairs, you'll find a spacious loft offering additional living space, along with three generously sized bedrooms, each featuring its own private bathroom for maximum comfort and privacy. Step outside to the screened lanai and enjoy Florida living year-round. The space is enhanced by a decorative artificial greenery accent wall, creating a stylish backdrop for relaxing or entertaining. The backyard has been virtually staged to illustrate the potential for a future pool, helping buyers visualize how the space can be transformed into their own private outdoor retreat. The home features both a two-car garage and a separate one-car garage, offering flexible space for parking, storage, or a workshop. Conveniently located just 5 minutes from I-275 and approximately 18 minutes from Downtown Tampa, Midtown Tampa, and Tampa International Airport, this home offers easy access to some of the area's best dining, shopping, entertainment, and business districts. Freshly painted throughout and move-in ready, this exceptional home offers luxury, comfort, and an unbeatable location. Schedule your private showing today and discover everything Retreat at Carrollwood has to offer.
Property Features
Property Type: Residential - Single Family
Cooling: Central Air, Multi Units
Fenced: Yes
Garage: 3
Heating: Central, Natural Gas
Lot Size: 0.15 Acres
Roof Type: Composition, Shingle
Taxes: $8,620
Year Built: 2015
Amenities
Interior Steps
Main Level Primary
Soaking Tub
Separate Shower
Smart Thermostat
Walk-In Closet(s)
Loft
Feature Descriptions
Appliances: Convection Oven, Electric Oven, Gas Cooktop, Gas Water Heater, Ice Maker, Tankless Water Heater
Association Amenities: Gated
Community Features: Gated
Days on Site: 20
Exterior: Block, Concrete, Stucco, Wood Frame
Fencing: Fenced
Lot: Sprinkler System
Lot Dimensions: 60.0 ft x 111.0 ft
Parcel#: U-34-27-18-9TP-000000-00047.0
Parking: Garage, Garage Door Opener
Parking Notes: Garage, Garage Door Opener
Patio/Porch: Covered, Open, Patio, Porch
Security: Gated Community
Utilities: Cable Connected, Underground Utilities
Room Sizes
Laundry: 11 X 8 Level - First
Full Bath: 9 X 5 Level - Second
Full Bath: 5 X 10 Level - Second
Bedroom: 11 X 16 Level - Second
Bedroom: 19 X 21 Level - Second
Bedroom: 16 X 19 Level - Second
Loft: 19 X 21 Level - Second
Full Bath: 6 X 10 Level - First
Office: 13 X 12 Level - First
Living Room: 16 X 19 Level - First
Kitchen: 14 X 13 Level - First
Dining Room: 13 X 10 Level - First
Primary Bathroom: 17 X 13 Level - First
Primary Bedroom: 17 X 15 Level - First
Listed By / Shown By
Listed By
Agency Name: CENTURY 21 AllPoints Realty
Shown By
Agency Title: RealtyMark
Agency Phone: 888-260-0040

Estimate Your Payment
Estimated Payment
$ 3,864.87 per month $2,781.96 Principal & Interest $718.33 Property Tax $364.58 Homeowner's InsuranceChange Payment Information


14317 Avon Farms Drive | MLS# 791881
This single family home located at 14317 Avon Farms Drive , Tampa, FL 33618 is currently listed for sale with an asking price of $1,250,000. This property was built in 2015 and has 4 bedrooms and 5 full baths with 3581 sq. ft. Search Tampa real estate on www.realtymarkllc.com today.