
BEDS6
BATHS4 full 1 partial
SQUARE FEET3,833
MLS#S5161604
STATUSActive
PROPERTY TYPEResidential - Single Family
SUBDIVISIONSTONEYBROOK SOUTH TR K
Property Description
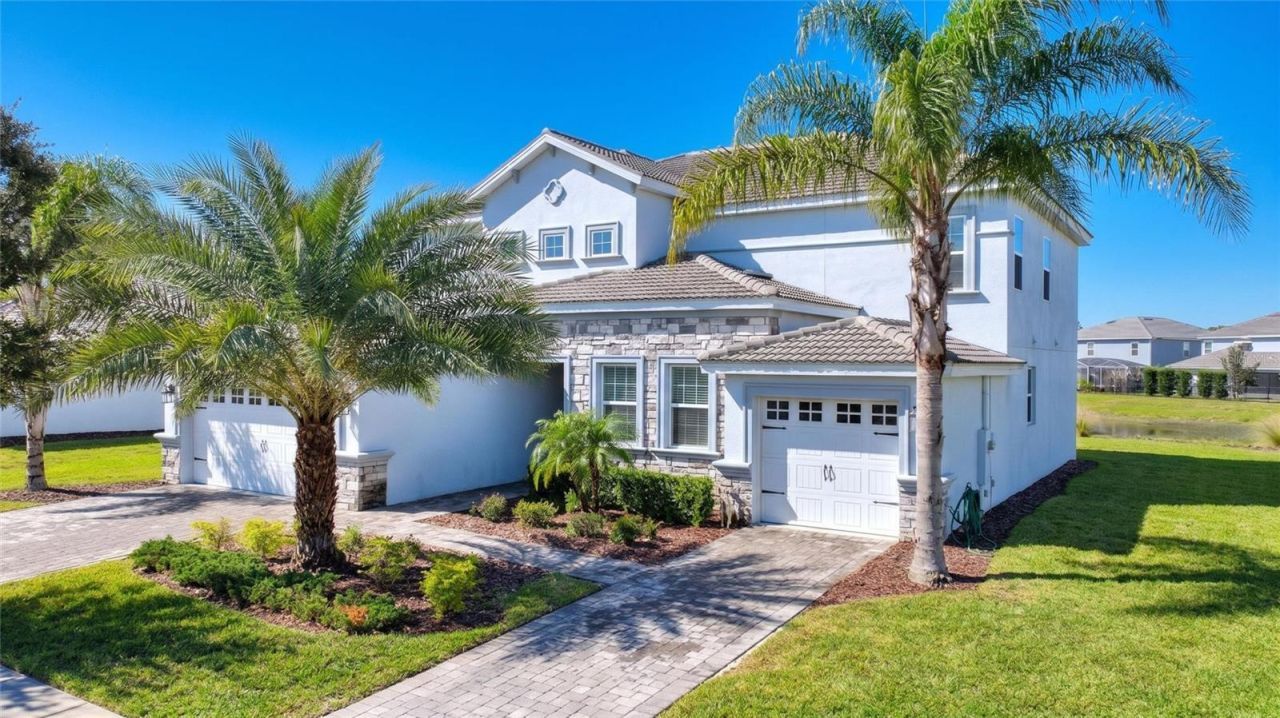
Welcome to a home that gives everyone room to spread out while still bringing everyone together! Located at 1432 Olympic Club Blvd. in ChampionsGate Country Club, this beautiful pond-view home sits on an oversized lot in the Estates section of ChampionsGate Country Club, where RESORT LIVING meets COUNTRY CLUB LIVING! You're not just buying a house; you're buying a lifestyle! Your new home comes with a FULL GOLF, TENNIS, AND PICKLEBALL MEMBERSHIP INCLUDED WITH THE HOA!The main home features 5 bedrooms, 3.5 bathrooms, a bonus room, and a 2-car garage, PLUS an attached 1-bedroom Next-Gen apartment with its own private entrance and 1-car garage. Whether you need space for extended family, visiting guests, a home office or a little extra privacy, this versatile layout offers so many possibilities!Inside, you'll find crown molding, and a large kitchen with upgraded cabinetry and countertops. The open floor plan is fantastic for everyday living or entertaining family and friends! Upstairs you will find the spacious primary suite with a large walk-in closet and a spa-like bathroom with a soaking tub and frameless glass shower. There is a large bonus room to use as a playroom, or a secondary family room. The upstairs laundry room makes laundry day easy! There are also four additional bedrooms and two additional full bathrooms.The attached apartment feels like a home of its own with a separate entrance and single one car garage. Once inside you will find a spacious living room, kitchen with a closet pantry and plenty of room for a dining area, lastly there is a spacious bedroom with a walk-in closet. It's ideal for independent living but there is an access door to connect directly to the main home. You will appreciate the best of both worlds.This home offers more than a beautiful place to live-it offers a lifestyle many would dream of with access to 5 incredible community amenities. Enjoy The Plaza's residents-only pools and spa, restaurant, bar and fitness center with sauna, plus a $75 monthly food and beverage credit. Enjoy a day at The Oasis Club's lazy river, water slide, sand volleyball, hot tub, gym, mini arcade, mini theater, tiki bar and cabanas and indoor and outdoor bar and restaurant or enjoy the waterpark and slides at The Retreat Club, sway the day away while relaxing on one of the hammocks, cool off in the pool or enjoy a cold beverage and a meal at the restaurant and bar. If complete peace and quiet is more your thing, you can find it at the owners only North Pool another area to meet your neighbors, this is also where you'll find the playground for the community.This is what's included in your HOA: complete lawn care, including mulch once per year, true green service, man gated and roaming security, cable, internet, phone, you will receive a $75.00 credit at The Plaza for food and beverages, 20% off of all food and beverages at the Golf Course Grill / Pro-shop, the Oasis Club and the Retreat Club, and daily activities for all ages throughout the community, CDD is included in the tax bill. THIS IS NOT ZONED FOR SHORT TERM RENTAL USE! With convenient access to Disney, shopping, restaurants and major roadways, you can enjoy everything Central Florida has to offer.
Property Features
Property Type: Residential - Single Family
Cooling: Central Air
Garage: 3 car attached
Heating: Central
Lot Size: 0.22 Acres
Roof Type: Tile
Stories: 2.0
Taxes: $11,343
Year Built: 2020
Amenities
In Wall Pest System
Kitchen/Family Room Combo
Open Floorplan
PrimaryBedroom Upstairs
Smart Home
Split Bedroom
Stone Counters
Thermostat
Walk-In Closet(s)
Lighting
Sidewalk
Feature Descriptions
Additional Rooms: Inside Utility, Interior In-Law Suite w/Private Entry
Appliances: Dishwasher, Disposal, Dryer, Microwave, Range, Refrigerator, Washer
Association Amenities: Cable TV, Clubhouse, Fence Restrictions, Fitness Center, Gated, Golf Course, Lobby Key Required, Pickleball Court(s), Playground, Pool, Recreation Facilities, Sauna, Tennis Court(s)
Community Features: Association Recreation - Owned, Clubhouse, Community Mailbox, Deed Restrictions, Dog Park, Fitness Center, Gated Community - Guard, Golf Carts OK, Golf, Irrigation-Reclaimed Water, Park, Playground, Pool, Restaurant, Sidewalks, Tennis Court(s), Street Lights
Days on Site: 2
Directions: From Hwy 27, go east on Bella Citta Blvd, turn right on Westside, left on Olympic Club and follow to the home straight ahead on the left.
Exterior: Block, Stucco
Flood Zone Code: X
Flooring: Carpet, Tile
Foundation: Slab
HOA Fee: 818.79/ Monthly
HOA Y/N: Yes
Home Warranty Y/N: No
Listing Terms: Cash, Conventional, FHA, VA Loan
Lot: Landscaped, Near Golf Course, Oversized Lot, Sidewalk, Paved
Lot Dimensions: 0.22
Other Equipment: Irrigation Equipment, Smart Lights
Ownership: Fee Simple
Patio/Porch: Covered, Patio
Pets Allowed: Cats OK, Dogs OK
Property Attached Y/N: No
Property Sub-Type: Single Family Residence
Security: Gated Community, Security System, Smoke Detector(s)
Sewer: Public Sewer
Showing Instructions: 24 Hour Notice, Appointment Only, Call Listing Agent, Combination Lock Box, Gate Code Required, Text List Agent
Special Sale Provisions: None
Special View Info: Water
Utilities: BB/HS Internet Available, Cable Connected, Electricity Connected, Public, Sewer Connected, Sprinkler Recycled, Underground Utilities, Water Connected
Vegetation: Trees/Landscaped
Water: Public
Water Access: Pond
Water Access Y/N: Yes
Water View: Pond
Zoning: RES
Listed By / Shown By
Listed By
Agency Name: CHAMPIONSGATE REALTY
Agency Contact: 407-818-5588
Shown By
Agency Title: RealtyMark
Agency Phone: 888-260-0040

Estimate Your Payment
Estimated Payment
$ 2,531.11 per month $1,402.11 Principal & Interest $945.25 Property Tax $183.75 Homeowner's InsuranceChange Payment Information




1432 Olympic Club Boulevard | MLS# S5161604
This single family home located at 1432 Olympic Club Boulevard , Davenport, FL 33896 is currently listed for sale with an asking price of $630,000. This property was built in 2020 and has 6 bedrooms and 4 full and 1 partial baths with 3833 sq. ft. Olympic Club Boulevard is located in the STONEYBROOK SOUTH TR K subdivision. Search STONEYBROOK SOUTH TR K real estate on www.realtymarkllc.com today.