
BEDS4
BATHS2 full
SQUARE FEET1,848
MLS#785311
STATUSActive
PROPERTY TYPEResidential - Single Family
SUBDIVISIONEast Bay Park
Property Description
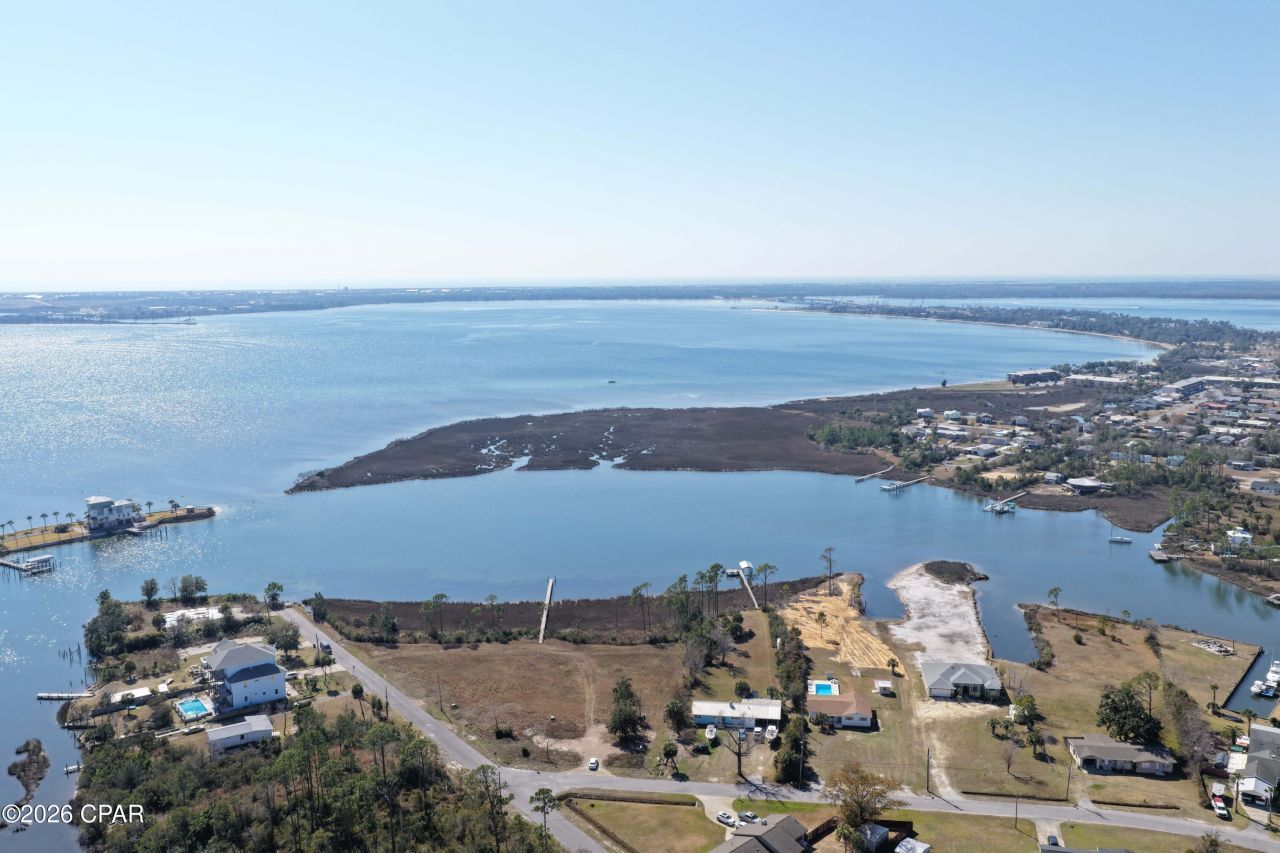
Owner Financing available if needed- No LLC's but buyers with good credit will be considered - Offering a 5. 5% rate amortized over 30 years with a minimum of 10% down- Balloon payment for the balance in 3 years- Estimate is available for a 60 ft walkway with a 10 ft x 16 ft T at the end of the dock- ($17,400) ---OVER $150,000 in upgrades and improvements! WATERFRONT HOME WITH GULF ACCESS! PRIVATE POOL - NO HOA - Close to Tyndall AFB. Enjoy entertaining or relaxing on the 0. 87 acres of land. Check out the major improvements including the recently installed white SmartSide siding, considered a low maintenance but high-quality engineered product with a woodgrain look. The interior has had a major facelift as well. There are no words for the functional, massive open space with the French doors leading out to a beautiful pool. There is the new kitchen with hard surface countertops, new appliances, new lighting, new soft-close drawers, new flooring, and a beautiful island with shiplap. In the other part of the house, you will find 2 updated baths. Close to the 'Base of the Future'', you are also a short ride to Mexico Beach. So much to offer! So little time before someone wanting a big yard and a nice waterfront ''like new'' home snaps it up. Termite Bond and Moisture Barrier included -
Property Features
Property Type: Residential - Single Family
Cooling: Central Air, Ceiling Fan(s)
Heating: Central
Home Style: Craftsman
Lot Size: 0.87 Acres
Roof Type: Composition, Shingle
Stories: 1.0
Taxes: $3,985
Year Built: 1941
Amenities
Double Vanity
Main Level Primary
Walk-In Closet(s)
Pantry
Feature Descriptions
Appliances: Electric Range, Electric Water Heater
Days on Site: 196
Fencing: Chain Link
Lot: Paved
Lot Dimensions: 100 x 380
Parcel#: 07254-000-000
Patio/Porch: Covered, Porch
Pool: In Ground, Private
Sewer: Public Sewer
Special View Info: Bay, Bayou
Swimming Pool: Yes
Utilities: Electricity Available
Waterfront: Bayou, See Remarks
Room Sizes
Laundry: 7.7 X 6.11 Level - First
Primary Bathroom: 7.9 X 10.2 Level - First
Primary Bedroom: 15.2 X 12 Level - First
Full Bath: 7.8 X 7.4 Level - First
Bedroom: 11.4 X 11.4 Level - First
Bedroom: 11.4 X 11.6 Level - First
Bedroom: 13.8 X 11.4 Level - First
Pantry: 9.4 X 6.7 Level - First
Family Room: 15 X 29.5 Level - First
Dining Room: 11 X 12 Level - First
Local Schools
High School: Rutherford
Middle School: Rutherford Middle
Elementary School: Tyndall Academy
Listed By / Shown By
Listed By
Agency Name: ERA Neubauer Real Estate Inc
Shown By
Agency Title: RealtyMark
Agency Phone: 888-260-0040

Estimate Your Payment
Estimated Payment
$ 1,739.22 per month $1,244.09 Principal & Interest $332.08 Property Tax $163.04 Homeowner's InsuranceChange Payment Information


1434 W Park Lane | MLS# 785311
This single family home located at 1434 W Park Lane, Panama City, FL 32404 is currently listed for sale with an asking price of $559,000. This property was built in 1941 and has 4 bedrooms and 2 full baths with 1848 sq. ft. W Park Lane is located in the East Bay Park subdivision. Search East Bay Park real estate on www.realtymarkllc.com today.