
BEDS5
BATHS3 full
SQUARE FEET2,295
MLS#C7510555
STATUSActive
PROPERTY TYPEResidential - Single Family
SUBDIVISIONPORT CHARLOTTE
Property Description
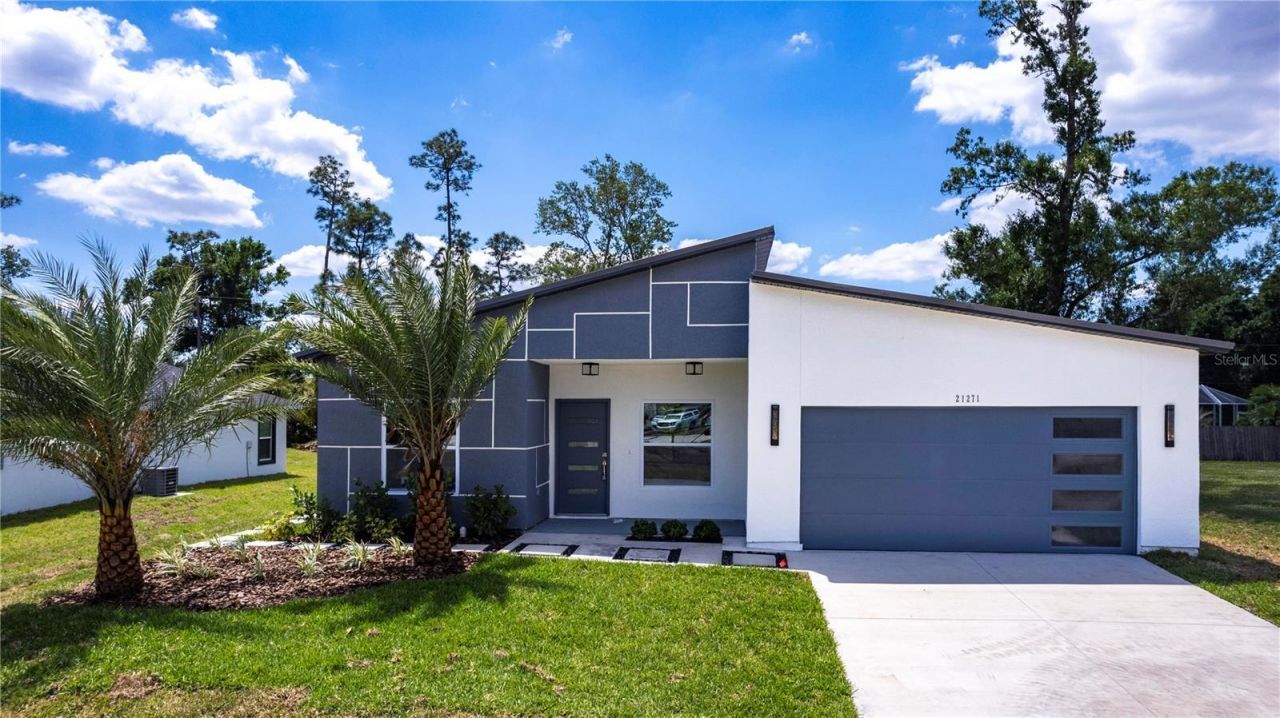
Welcome to CyberHouse 7, a groundbreaking 5-bedroom, 3-bathroom state-of-the-art residence offering 2,295 square feet of meticulouslydesigned next-generation living in the heart of Port Charlotte. Conceptualized and built by Cyberone, this architectural first of its kind achievement redefines modern living by seamlessly combining strength, comfort, safety, sustainability, and style. Upon entering, you're greeted by a light-filled open-concept layout that exudes modern sophistication while maximizing everyday functionality. The expansive great room flows effortlessly into an Italian Style-Designer kitchen featuring a large center island, premium quartz countertops, soft-close cabinetry, and sleek stainless steel appliances-creating the perfect hub for both family life and elegant entertaining. Thoughtfully designed to adapt to your lifestyle, CyberHouse 7 includes a private guest suite with a separate exterior entrance and full bathroom, ideal for multi-generational living, visiting guests, or flexible rental income opportunities. The luxurious primary suite serves as a true retreat, complete with a spa-inspired bathroom featuring a soaking tub, frameless glass shower, dual vanities, and separate his-and-hers walk-in closets. CyberHouse 7 is engineered with Uncompromising Strength & Safety at its core. Constructed using only a negligible amount of wood, this home features a reinforced galvanized steel structural frame/trusses and ferro-cement exterior shell, providing unmatched resilience against the most aggressive and dangerous hurricanes, fires, termites and mold. This commercial strength-grade construction is designed for maximum longevity with minimal maintenance and offers significantly lower insurance costs, delivering true peace of mind for homeowners. More than just durable, this home embodies Zero- Compromise Sustainability. CyberHouse 7 is a fully Net-Zero Energy home, powered by the most advanced solar energy system with a whole- home Tesla battery backup. Paired with an ultra-efficient 18 SEER inverter variable-speed HVAC system and high-performance appliances, the home is built to generate as much energy as it consumes-eliminating electric, water and sewer bills while maximizing environmental responsibility. The building envelope is fully sealed and insulated with the most advanced structural-grade closed-cell spray foam, delivering exceptional thermal and acoustic comfort and protection while dramatically reducing energy loss. Health-conscious and eco-friendly materials are used throughout, including VOC-free paints, hypoallergenic components, and solid-core non-toxic cabinetry throughout. CyberHouse 7 also offers an array of integrated state-of-the-art features, including Miami-Dade impact-rated exterior doors, oversized Low-Emission High-Impact windows for enhanced storm protection and energy performance, home automation systems for lighting, climate, and security, WaterStar-certified plumbing fixtures, and a hybrid smart water heater. A 420-square-foot EV-ready garage, built with steel-reinforced concrete, further enhances the home's forward-thinking design. Ideally located near top-rated schools, shopping, dining, and just minutes from Gulf Coast beaches, CyberHouse 7 delivers the rare combination of resilience, efficiency, smart innovation, and design-forward living. This is more than a home-it's a future-proof sanctuary engineered to thrive where all others fall short.
Property Features
Property Type: Residential - Single Family
Cooling: Central Air
Garage: 2 car attached
Heating: Central, Electric
Lot Size: 0.23 Acres
Roof Type: Metal
Stories: 1.0
Taxes: $466
Year Built: 2025
Amenities
Cathedral Ceiling(s)
Ceiling Fans(s)
Eat-in Kitchen
Open Floorplan
Primary Bedroom Main Floor
Solid Surface Counters
Split Bedroom
Stone Counters
Thermostat
Walk-In Closet(s)
Sliding Doors
Feature Descriptions
Appliances: Dishwasher, Microwave, Range, Refrigerator
Builder: Cyberone Homes
Days on Site: 458
Directions: To navigate to the model home, from Veterans Blvd, turn right onto Yorkshire St, turn left onto Bachmann Blvd, turn right onto Kensington St, turn left onto Grayson Terrace, turn right onto Danley St, turn left onto Leonard Ave, the home is on your right.
Disaster Mitigation: Fire Resistant Exterior, Hurricane Insur. Deduction Qual., Hurricane Shutters/Windows
Exterior: Concrete, Metal Frame, Other
Flood Zone Code: X500
Flooring: Luxury Vinyl
Foundation: Slab
Garage Dimensions: 20x17
Home Warranty Y/N: No
Listing Terms: Cash, Conventional, FHA, Other, Private Financing Available, VA Loan
Lot: Landscaped, Level
Lot Dimensions: 0.23
Model: Cyber House 7
Ownership: Fee Simple
Patio/Porch: Covered, Patio
Property Attached Y/N: No
Property Sub-Type: Single Family Residence
Sewer: Septic Tank
Showing Instructions: Supra Lock Box, See Remarks, ShowingTime
Special Sale Provisions: None
Utilities: Electricity Connected, Water Connected
Water: Public
Water Access Y/N: No
Zoning: RSF3.5
Room Sizes
Family Room: 17x15
Living Room: 11x11
Primary Bedroom: 14x15
Bedroom 2: 10x13
Bedroom 3: 10x12
Bedroom 4: 10x22
Bathroom 5: 14x10
Primary Bathroom: 8x13
Dining Room: 11x10
Kitchen: 17x16
Local Schools
High School: Port Charlotte High
Middle School: Murdock Middle
Elementary School: Liberty Elementary
Listed By / Shown By
Listed By
Agency Name: SELLSTATE VISION REALTY
Agency Contact: 941-807-4304
Shown By
Agency Title: RealtyMark
Agency Phone: 888-260-0040

Estimate Your Payment
Estimated Payment
$ 1,398.14 per month $1,201.81 Principal & Interest $38.83 Property Tax $157.50 Homeowner's InsuranceChange Payment Information




14350 Marlin Avenue | MLS# C7510555
This single family home located at 14350 Marlin Avenue, Port Charlotte, FL 33953 is currently listed for sale with an asking price of $540,000. This property was built in 2025 and has 5 bedrooms and 3 full baths with 2295 sq. ft. Marlin Avenue is located in the PORT CHARLOTTE subdivision. Search PORT CHARLOTTE real estate on www.realtymarkllc.com today.