
BEDS2
BATHS1 full
SQUARE FEET1,623
MLS#798020
STATUSPending
PROPERTY TYPEResidential - Single Family
Property Description
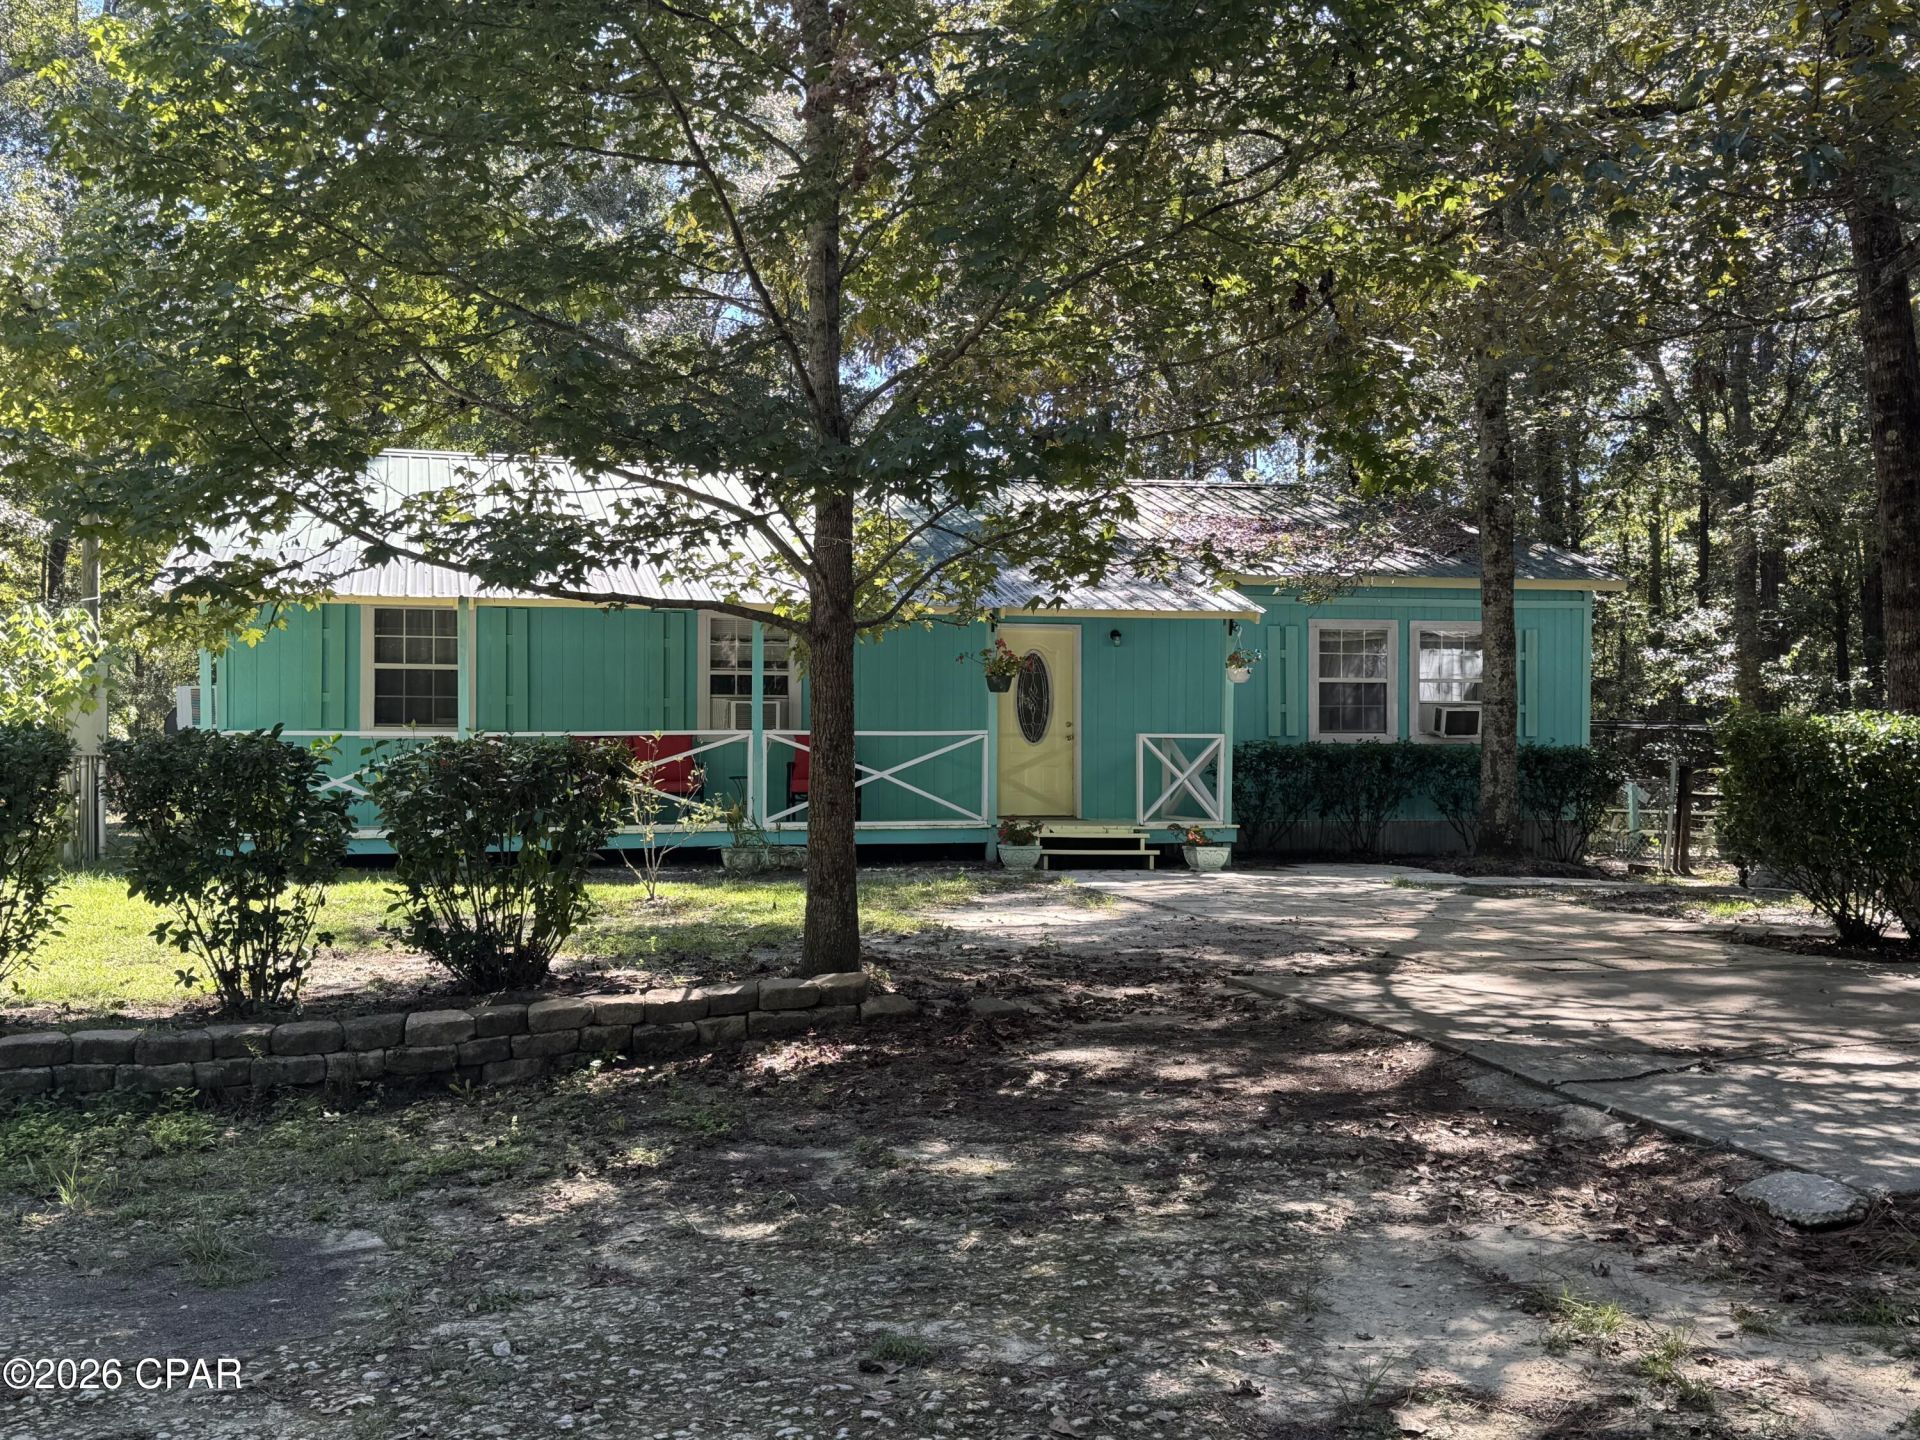
* Currently under contract, but Owner will consider backup offers* If you are looking for privacy and country living this 9. 58 acres in Holmes County is the perfect place for you. This is a home that offers an Open Livingroom , kitchen and dining area. Has two bedrooms and one bath. One bedroom has a loft area that could be used for an office, kids play area or small bedroom. The other bedroom is large and has a walk in closet. So many trees and a small creek that runs through to a small pond. Go fishing in your own private pond. Has a large work shop /storage building, with lights and large door that opens in front. The land has all types of wild life on it. Call today for your private showing.
Property Features
Property Type: Residential - Single Family
Cooling: Window Unit(s)
Heating: Electric
Home Style: Country
Lot Size: 9.58 Acres
Taxes: $815
Year Built: 2009
Amenities
Tub Shower
Walk-In Closet(s)
Barbecue
Feature Descriptions
Appliances: Electric Range
Community Features: Barbecue
Days on Site: 4
Exterior: Metal Siding, Wood Siding, Wood Frame
Parcel#: 0418.00-000-000-014.000
Parking: Unpaved
Parking Notes: Unpaved
Patio/Porch: Covered, Porch
Room Sizes
Full Bath: 11 X 5 Level - First
Laundry: 11 X 5 Level - First
Bedroom: 15.5 X 11 Level - First
Bedroom: 23.5 X 12 Level - First
Living Room: 21 X 18.5 Level - First
Kitchen: 12 X 13 Level - First
Local Schools
High School: Holmes Co (HC)
Middle School: Bonifay (HC)
Elementary School: Bonifay (HC)
Listed By / Shown By
Listed By
Agency Name: 850 Sunshine Realty
Shown By
Agency Title: RealtyMark
Agency Phone: 888-260-0040

Estimate Your Payment
Estimated Payment
$ 644.36 per month $509.65 Principal & Interest $67.92 Property Tax $66.79 Homeowner's InsuranceChange Payment Information


1436 Tate Lane | MLS# 798020
This single family home located at 1436 Tate Lane, Bonifay, FL 32425 is currently listed for sale with an asking price of $229,000. This property was built in 2009 and has 2 bedrooms and 1 full baths with 1623 sq. ft. Search Bonifay real estate on www.realtymarkllc.com today.