
BEDS3
BATHS2 full
SQUARE FEET2,382
MLS#G5119627
STATUSActive
PROPERTY TYPEResidential - Single Family
SUBDIVISIONVILLAGES/SUMTER
Property Description
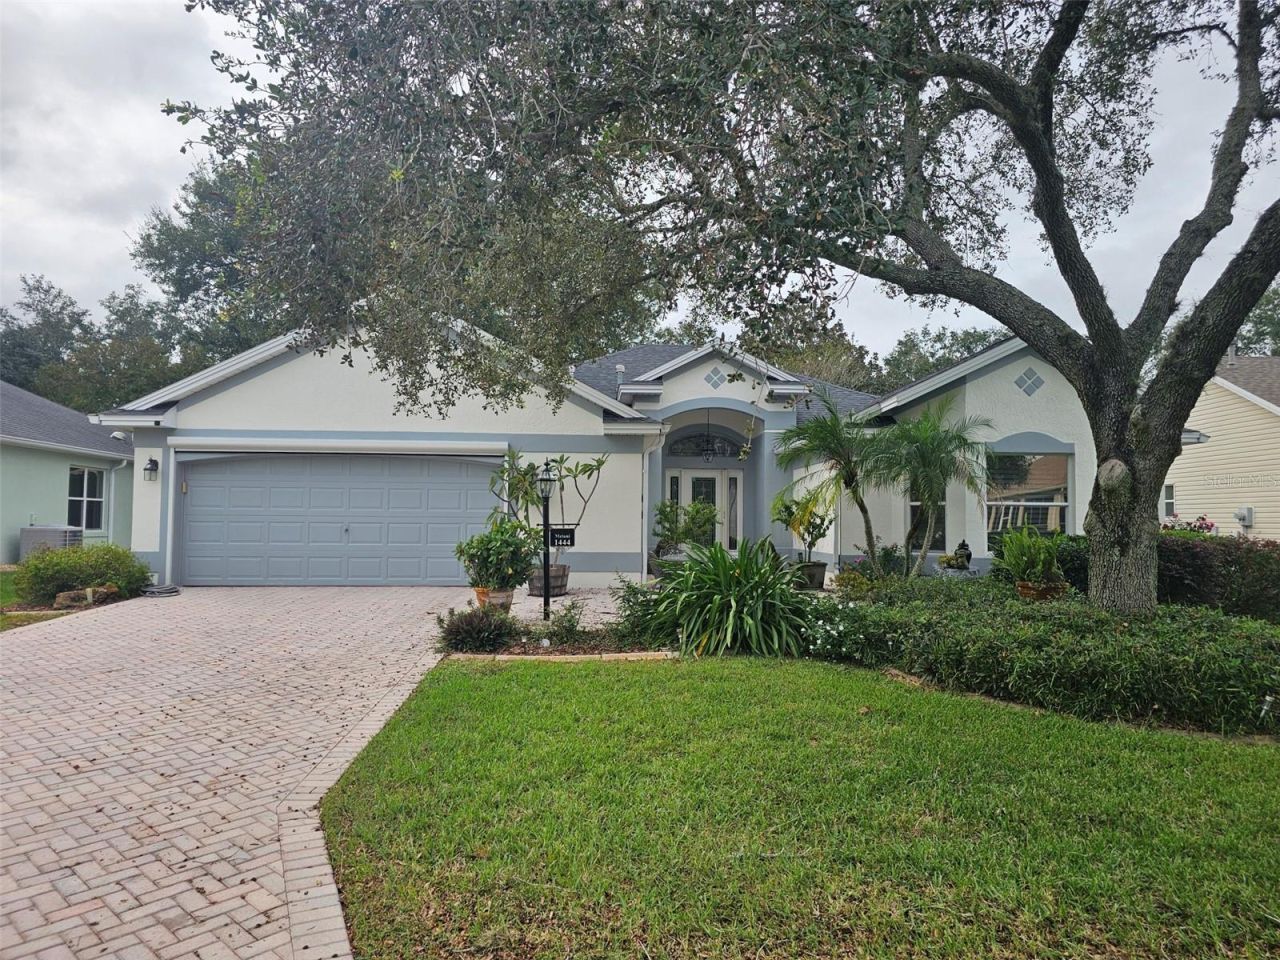
No Bond! Turnkey!! BEAUTIFULLY UPDATED 3BR/2BA LANTANA DESIGNER HOME IN THE VILLAGE OF SANTIAGO! This well-maintained home offers the popular Lantana floor plan with spacious living areas and numerous upgrades throughout. Interior features include plantation shutters, crystal chandeliers in the dining room, updated tile flooring throughout most of the home, and a new kitchen range. The spacious primary suite comfortably accommodates king-size furniture and comes with a sleep number mattress. Enjoy additional living space in the Florida room, along with an adjoining BONUS CRAFT ROOM ideal for hobbies, an office, or extra storage. The separate laundry room offers additional pantry and storage space. Other notable features include motorized window shades with a 16-inch valance, a gas log fireplace, NOVA whole-house water filtration system, garage door screen, portable garage A/C unit, solar-powered attic fans. SOLD TURNKEY, this home offers the convenience of moving right in and enjoying everything The Villages has to enjoy! Located in the established Village of Santiago, with convenient access to golf, recreation, shopping, dining, and entertainment. Major improvements include a NEW ROOF (2021) and NEW HVAC (2026). With its desirable floor plan, extensive upgrades, and move-in-ready condition, this home is a must-see! SCHEDULE YOUR PRIVATE SHOWING TODAY! 2 Solar tubes and 2 attic solar powered attic exhaust fans on roof.
Property Features
Property Type: Residential - Single Family
Cooling: Central Air
Heating: Central, Natural Gas
Home Style: Traditional
Lot Size: 0.16 Acres
Roof Type: Shingle
Stories: 1.0
Taxes: $3,241
Year Built: 2000
Amenities
Ceiling Fans(s)
Outdoor Grill
Rain Gutters
Feature Descriptions
Additional Rooms: Attic, Bonus Room, Florida Room, Inside Utility
Appliances: Dryer, Washer
Community Features: Clubhouse, Community Mailbox, Deed Restrictions, Dog Park, Gated Community - No Guard, Golf Carts OK, Golf, Pool, Tennis Court(s)
Days on Site: 10
Directions: From El Camino torn South onto Enrique Drive and then immediatelly turn left onto Tamarindo Drive and then right on the first street which is Figueroa. Third house on the right is 1444. Enjoy the showing
Exterior: Block, Stucco
Fireplace: Gas
Fireplace Y/N: Yes
Flood Zone Code: X
Flooring: Carpet, Ceramic Tile
Foundation: Slab
Garage Dimensions: 18x24
Home Warranty Y/N: No
Listing Terms: Cash, Conventional
Lot Dimensions: 0.16
Number of Pets: 2
Other Equipment: Irrigation Equipment
Ownership: Fee Simple
Parking: Garage Door Opener, Ground Level
Parking Notes: Garage Door Opener, Ground Level
Pets Allowed: Cats OK, Dogs OK
Pets Restrictions: Confirm all pet regulations with District offices.Pets must remain on leash, please pick up after your pets, carry a bag! Have heard only 2 pets allowed per house in Villages but check all pet and leash requirements yourself please
Property Attached Y/N: No
Property Sub-Type: Single Family Residence
Security: Smoke Detector(s)
Senior Community: Yes
Sewer: Public Sewer
Showing Instructions: Coming Soon - Allowing Showings
Special Sale Provisions: None
Utilities: Cable Connected, Electricity Connected, Public, Sewer Connected
Water: Public
Water Access Y/N: No
Windows: Shutters
Zoning: RES
Room Sizes
Primary Bedroom: 17.1x12.1
Bedroom 2: 15.9x11.8
Bedroom 3: 12.2x12.5
Living Room: 15.8x18.5
Dining Room: 9x8.2
Kitchen: 12.1x13.6
Dinette: 12.5x9.5
Florida Room: 17x12.3
Bonus Room: 11.1x11.4
Listed By / Shown By
Listed By
Agency Name: REALTY EXECUTIVES IN THE VILLAGES
Agency Contact: 352-753-7500
Shown By
Agency Title: RealtyMark
Agency Phone: 888-260-0040

Estimate Your Payment
Estimated Payment
$ 1,400.32 per month $999.28 Principal & Interest $270.08 Property Tax $130.96 Homeowner's InsuranceChange Payment Information




1444 Figueroa Street | MLS# G5119627
This single family home located at 1444 Figueroa Street , The Villages, FL 32162 is currently listed for sale with an asking price of $449,000. This property was built in 2000 and has 3 bedrooms and 2 full baths with 2382 sq. ft. Figueroa Street is located in the VILLAGES/SUMTER subdivision. Search VILLAGES/SUMTER real estate on www.realtymarkllc.com today.