
BEDS3
BATHS2 full
SQUARE FEET1,624
MLS#NJBL2118076
STATUSACTIVE
PROPERTY TYPEResidential - Single Family
SCHOOLNORTHERN BURLINGTON COUNT SCHOOLS
Property Description
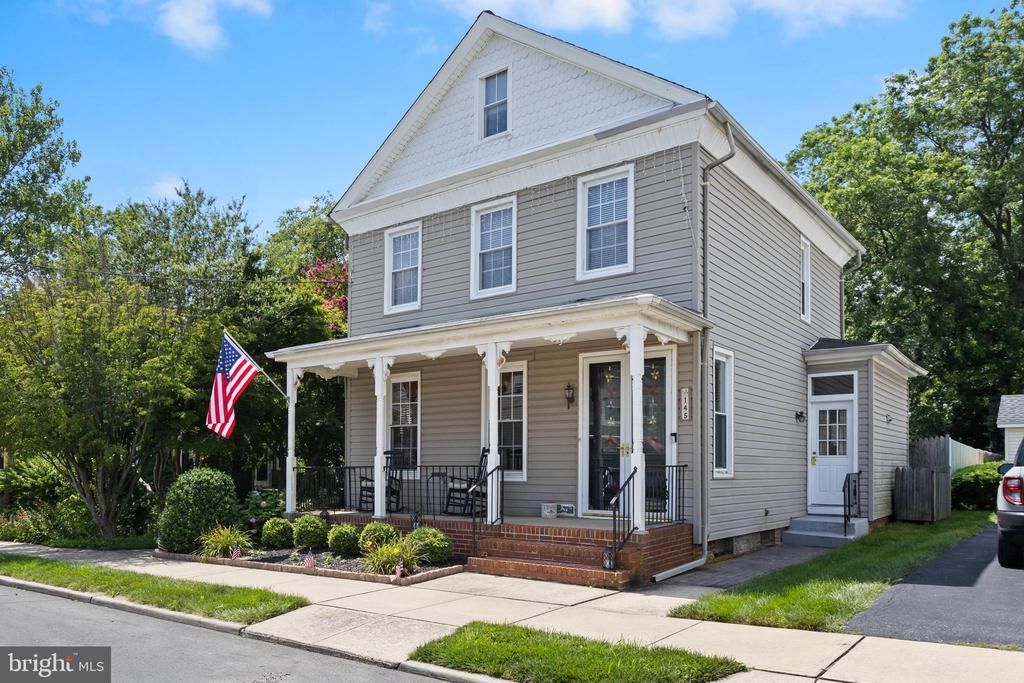
Step into timeless charm in the heart of historic downtown Columbus. This beautifully maintained 3-bedroom, 2-bath Colonial Victorian, built in 1900, welcomes you with a gorgeous stained glass front door and blends classic character with modern touches. The bright kitchen features granite counters, stainless steel appliances, a farm sink, tile floors, a custom wood ceiling and a cozy breakfast bar. The family room boasts original wood trim and hardwood floors with pocket doors to the formal dining room featuring a large window seat and built-ins. A fabulous family room finishes the main level with tile flooring and sliding glass doors to a fully fenced yard with a paver patio and shed. Enjoy the front porch, finished attic, and ease of walking to local businesses & restaurants and Mansfield Park.
Property Features
Property Type: Residential - Single Family
Basement: Partial, Unfinished
Basement: Yes
Cooling: Central A/C
Fuel Type: Natural Gas
Heating: Forced Air
Home Style: Victorian, Colonial
Lot Size: 0.15 Acres
Roof Type: Pitched, Shingle
Stories: 3.0
Taxes: $4,768
Year Built: 1900
Feature Descriptions
Additional Structures: Above Grade
Appliances: Dishwasher, Refrigerator, Oven/Range - Gas, Washer, Dryer
Days on Site: 16
Electric: 200+ Amp Service
Exterior: Sidewalks, Street Lights, Exterior Lighting
Exterior: Vinyl Siding
Flooring: Wood, Tile/Brick, Laminate Plank
Interior: Skylight(s), Ceiling Fan(s), Stain/Lead Glass, Bathroom - Stall Shower, Breakfast Area
Location: Downtown
Lot: Level, SideYard(s)
Lot Dimensions: 0.15 Acre(S)
Municipality: MANSFIELD TWP
Number of Rooms: 9
Rooms: Living Room, Dining Room, Primary Bedroom, Bedroom 2,Kitchen, Family Room, Bedroom 1,Mud Room, Attic
Sewer: On Site Septic
SQFT Above Finished: 1624
SQFT Total Finished: 1624
Structure Type: Detached
Water: Public
Windows: Bay/Bow
Room Sizes
Primary Bedroom: 14 x 13 Level - Upper 1
Bedroom 1: 12 x 11 Level - Upper 1
Bedroom 2: 8 x 8 Level - Upper 1
Kitchen: 13 x 11 Level - Main
Family Room: 12 x 11 Level - Main
Dining Room: 12 x 12 Level - Main
Living Room: 15 x 14 Level - Main
Mud Room: 5 x 4 Level - Main
Attic: 22 x 10 Level - Upper 2
Local Schools
High School: NORTH BURLINGTON REGIONAL H.S.
Middle School: NORTHERN BURL. CO. REG. JR. M.S.
Elementary School: MANSFIELD TOWNSHIP
School District: NORTHERN BURLINGTON COUNT SCHOOLS
Listed By / Shown By
Listed By
Agency Name: ERA Central Realty Group - Cream Ridge
Agency Phone: 6092590200
Shown By
Agency Title: RealtyMark
Agency Phone: 888-260-0040

Estimate Your Payment
Estimated Payment
$ 1,467.16 per month $945.87 Principal & Interest $397.33 Property Tax $123.96 Homeowner's InsuranceChange Payment Information


145 Atlantic Avenue | MLS# NJBL2118076
This single family home located at 145 Atlantic Avenue, Columbus, NJ 08022 is currently listed for sale with an asking price of $425,000. This property was built in 1900 and has 3 bedrooms and 2 full baths with 1624 sq. ft. Atlantic Avenue is located within the NORTHERN BURLINGTON COUNT SCHOOLS school district. Search Columbus real estate on www.realtymarkllc.com today.