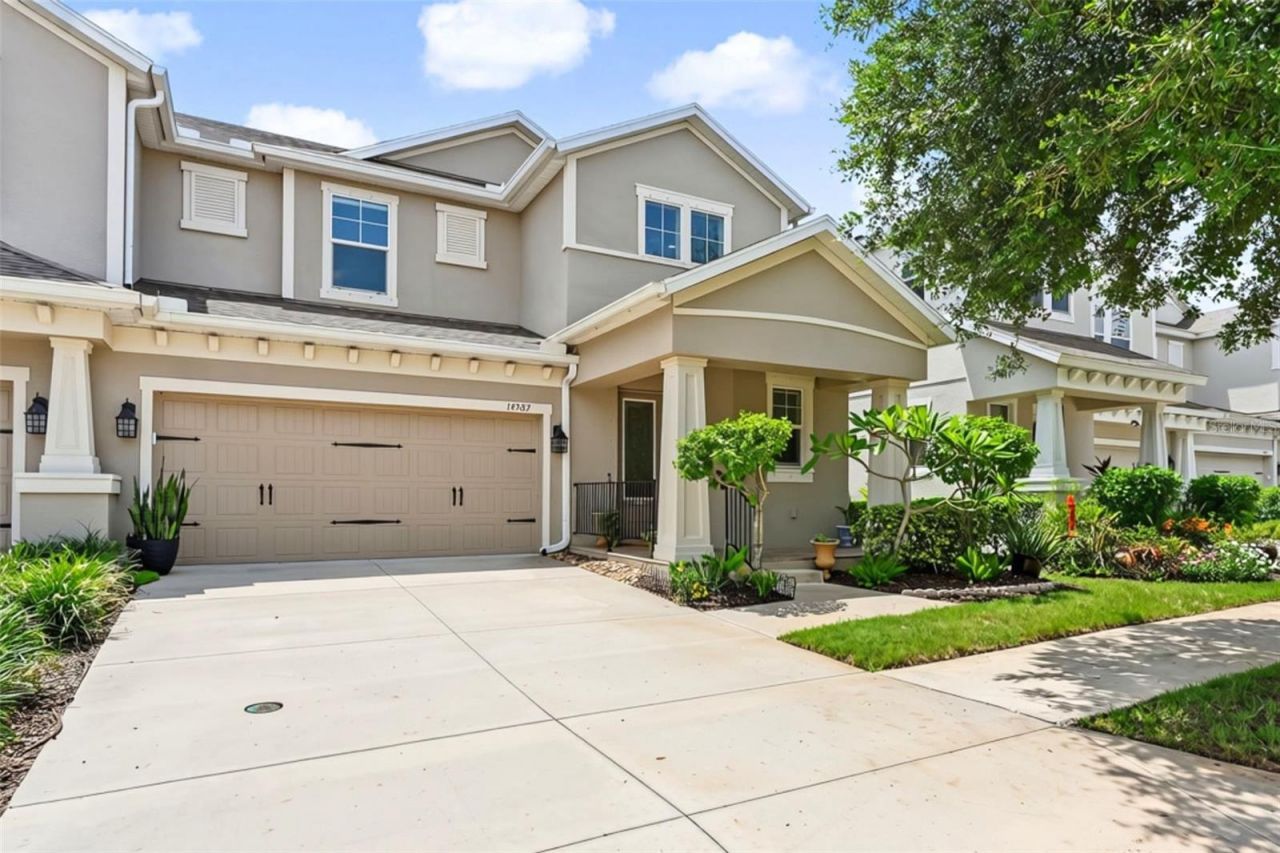

BEDS4
BATHS3 full 1 partial
SQUARE FEET2,433
MLS#TB8539731
STATUSActive
PROPERTY TYPEResidential - Townhouse
SUBDIVISIONPARK BROOK OF CITRUS PARK
Property Description
Experience elevated, maintenance-free living in this exceptional, move-in-ready townhome located in the heart of vibrant Citrus Park. Enjoy convenient access to Tampa International Airport, Westshore Plaza, International Plaza, and many of Tampa Bay's premier shopping, dining, entertainment, and recreational destinations. Blending charm with thoughtful functionality, this 4-bedroom, 3.5-bathroom townhome offers generous living space, modern comfort, and a versatile floor plan designed for today's lifestyle. Step inside to a light-filled foyer featuring soaring ceilings and a striking staircase. Continue into the thoughtfully designed kitchen, showcasing premium appliances, custom cabinetry, and granite countertops. The open-concept layout flows seamlessly from the kitchen into the well-appointed dining area, creating an inviting space for meals and entertaining. The spacious living room overlooks the oversized backyard, while the fully enclosed, air-conditioned sunroom provides valuable additional space for hosting gatherings, creating a playroom, or designing a comfortable retreat. The expansive backyard offers plenty of space and flexibility. Whether you envision adding a pool, creating a fenced outdoor area, or simply relaxing in the warm Florida sunshine. The first-floor primary suite features a private ensuite bathroom and a spacious walk-in closet with custom built-ins. Upstairs, an open loft provides flexible additional living space to suit your needs. A second primary suite features its own ensuite bathroom and walk-in closet. The two remaining bedrooms have access to a separate full bathroom featuring a whirlpool tub-and-shower combination. One bedroom also includes a walk-in closet with custom built-ins, while the other, currently used as a home gym, could easily serve as a home office, guest room, or additional bedroom. Additional highlights include a convenient half bathroom, an indoor laundry room, a spacious two-car garage, and valuable storage space beneath the staircase. Schedule your private showing today and discover all this exceptional home has to offer.
Property Features
Property Type: Residential - Townhouse
Cooling: Central Air, Mini-Split Unit(s)
Fenced: Yes
Garage: 2 car attached
Heating: Central, Ductless
Lot Size: 0.12 Acres
Roof Type: Metal, Shingle
Stories: 2.0
Taxes: $5,562
Year Built: 2018
Amenities
Ceiling Fans(s)
Crown Molding
High Ceilings
Living Room/Dining Room Combo
Open Floorplan
Primary Bedroom Main Floor
Solid Surface Counters
Stone Counters
Thermostat
Tray Ceiling(s)
Walk-In Closet(s)
Window Treatments
Hurricane Shutters
Lighting
Sidewalk
Sprinkler Metered
Feature Descriptions
Accessibility Features: Grip-Accessible Features
Additional Rooms: Attic, Florida Room, Inside Utility, Loft
Appliances: Dishwasher, Disposal, Dryer, Electric Water Heater, Kitchen Reverse Osmosis System, Microwave, Range, Refrigerator, Trash Compactor, Washer, Water Purifier, Water Softener
Association Amenities: Pool
Community Features: Community Mailbox, Pool, Sidewalks, Street Lights
Days on Site: 3
Directions: Take SR-589-TOLL S (Suncoast Pkwy) , take exit 10 toward Ehrlich Rd/Gunn Hwy. Go for 0.3 mi. Turn right onto Ehrlich Rd. Go for 0.2 mi. Turn right onto Del Valle Rd. Go for 0.1 mi. Turn right onto Rocky Brook Dr. Go for 0.1 mi. Townhome will be on the rig
Exterior: Concrete, Metal Frame, Metal Siding, Stucco
Fencing: Vinyl
Flood Zone Code: X
Flooring: Luxury Vinyl
Foundation: Slab
HOA Fee: 450/ Monthly
HOA Y/N: Yes
Home Warranty Y/N: No
Listing Terms: Cash, Conventional, FHA, VA Loan
Lot: In County, Landscaped, Level, Sidewalk, Paved
Lot Dimensions: 0.12
Other Equipment: Irrigation Equipment
Ownership: Fee Simple
Parking: Covered, Driveway, Garage Door Opener, Ground Level, On Street
Parking Notes: Covered, Driveway, Garage Door Opener, Ground Level, O
Patio/Porch: Covered, Enclosed, Front Porch, Porch, Rear Porch
Pets Allowed: Yes
Property Attached Y/N: No
Property Sub-Type: Townhouse
Security: Closed Circuit Camera(s), Fire Alarm, Security Fencing/Lighting/Alarms, Secured Garage/Parking, Security Lights, Security System, Smoke Detector(s), Touchless Entry
Sewer: Public Sewer
Showing Instructions: Supra Lock Box, Appointment Only, See Remarks, ShowingTime
Special Sale Provisions: None
Utilities: BB/HS Internet Available, Cable Available, Cable Connected, Electricity Available, Electricity Connected, Phone Available, Public, Sewer Connected, Sprinkler Meter, Water Available, Water Connected
Vegetation: Trees/Landscaped
Water: Public
Water Access Y/N: No
Windows: Blinds, Shutters, Window Treatments
Zoning: CPV-I-1
Local Schools
High School: Sickles-HB
Middle School: Sergeant Smith Middle-HB
Elementary School: Citrus Park-HB
Listed By / Shown By
Listed By
Agency Name: KELLER WILLIAMS SOUTH TAMPA
Agency Contact: murraycoleman@kw.com
Shown By
Agency Title: RealtyMark
Agency Phone: 888-260-0040

Estimate Your Payment
Estimated Payment
$ 1,847.98 per month $1,224.06 Principal & Interest $463.50 Property Tax $160.42 Homeowner's InsuranceChange Payment Information




14507 Rocky Brook Drive | MLS# TB8539731
This townhouse located at 14507 Rocky Brook Drive , Tampa, FL 33625 is currently listed for sale with an asking price of $550,000. This property was built in 2018 and has 4 bedrooms and 3 full and 1 partial baths with 2433 sq. ft. Rocky Brook Drive is located in the PARK BROOK OF CITRUS PARK subdivision. Search PARK BROOK OF CITRUS PARK real estate on www.realtymarkllc.com today.