
BEDS5
BATHS3 full
SQUARE FEET2,066
MLS#MDMC2236744
STATUSACTIVE UNDER CONTRACT
PROPERTY TYPEResidential - Single Family
SUBDIVISIONMANOR WOODS
SCHOOLMONTGOMERY COUNTY PUBLIC SCHOOLS
Property Description
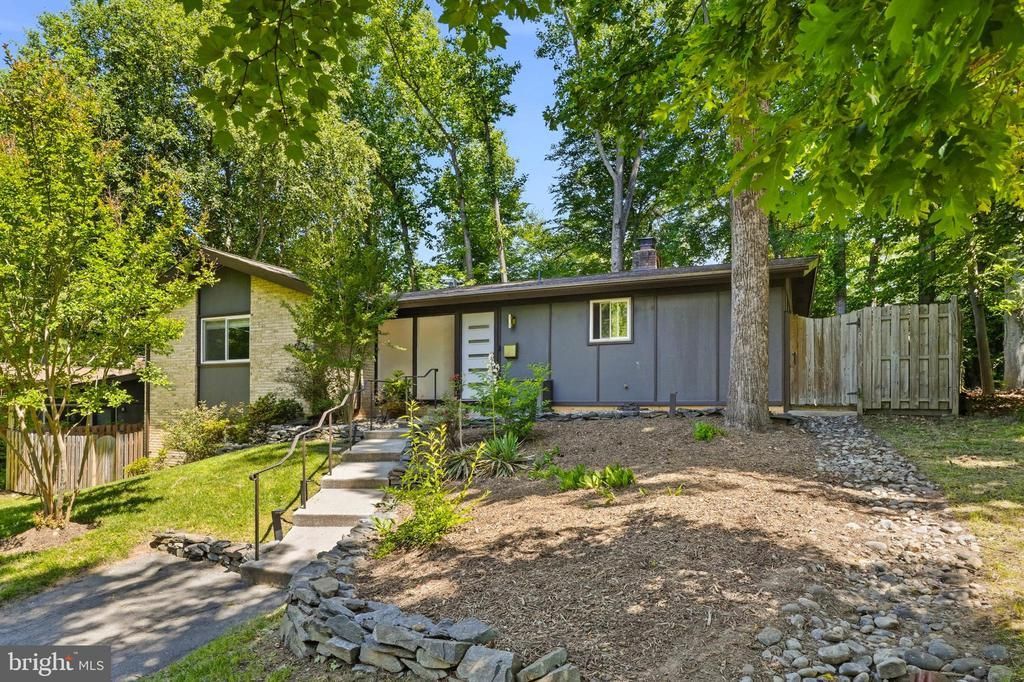
OPEN HOUSE SUNDAY JUNE 14th (2-4pm) ....Rarely available mid century modern located in the increasingly sought after community of Manor Woods! Designed by renowned architects Deigert & Yerkes, the sophisticated style and architecture of this home is truly unparalleled! The timeless contemporary theme of this home has been preserved and blended perfectly with beautifully remodeled finishes! Natural sunlight pours through massive windows into an open concept main level living space that includes a stunning gourmet kitchen, a large dining area, and a relaxing living room with fireplace! Find two sizable guest bedrooms, a remodeled hall bathroom, and a private primary suite with ample closet space and an impressive en-suite bathroom! A finished, walk-out, lower level holds two additional bedrooms (or at home office spaces), an additional, fully remodeled bathroom, a finished laundry room, and plenty of storage space! A private, fully fenced backyard features multiple entertainment patios and plenty of space for recreation or gardending! Prime Rockville location! Enjoy close proximity to area schools, Rock Creek Park trails, Rock Creek Village Center shopping, and Red Line Metro!
Property Features
Property Type: Residential - Single Family
Basement: Yes
Basement: Connecting Stairway, Daylight, Partial, Fully Finished, Heated, Improved, Interior Access, Outside Entrance, Side Entrance, Walkout Level, Windows, Other
Fireplaces: 1
Fuel Type: Natural Gas
Heating: Forced Air
Home Style: Contemporary, Mid-Century Modern, Ranch/Rambler
Lot Size: 0.20 Acres
Roof Type: Architectural Shingle
Stories: 2.0
Taxes: $7,298
Year Built: 1967
Feature Descriptions
Additional Structures: Above Grade, Below Grade
Days on Site: 38
Exterior: Brick
Flooring: Hardwood, Ceramic Tile, Vinyl
Interior: Attic, Bathroom - Tub Shower, Bathroom - Walk-In Shower, Breakfast Area, Combination Kitchen/Dining, Dining Area, Entry Level Bedroom, Family Room Off Kitchen, Floor Plan - Open, Floor Plan - Traditional, Kitchen - Gourmet, Kitchen - Table Space, Primary Bath(s), Upgraded Countertops, Window Treatments, Wood Floors
Lot: Cleared, Front Yard, Landscaping, Premium, Private, Rear Yard, SideYard(s)
Lot Dimensions: 0.20 Acre(S)
Sewer: Public Sewer
Special View Info: Garden/Lawn
SQFT Above Finished: 1516
SQFT Below Finished: 550
SQFT Total Finished: 2066
Structure Type: Detached
Water: Public
Local Schools
School District: MONTGOMERY COUNTY PUBLIC SCHOOLS
Listed By / Shown By
Listed By
Agency Name: Long & Foster Real Estate, Inc.
Agency Phone: 3014240900
Shown By
Agency Title: RealtyMark
Agency Phone: 888-260-0040

Estimate Your Payment
Estimated Payment
$ 2,569.09 per month $1,733.72 Principal & Interest $608.17 Property Tax $227.21 Homeowner's InsuranceChange Payment Information


14513 Woodcrest Drive | MLS# MDMC2236744
This single family home located at 14513 Woodcrest Drive, Rockville, MD 20853 is currently listed for sale with an asking price of $779,000. This property was built in 1967 and has 5 bedrooms and 3 full baths with 2066 sq. ft. Woodcrest Drive is located in the MANOR WOODS subdivision within the MONTGOMERY COUNTY PUBLIC SCHOOLS school district. Search MANOR WOODS real estate on www.realtymarkllc.com today.