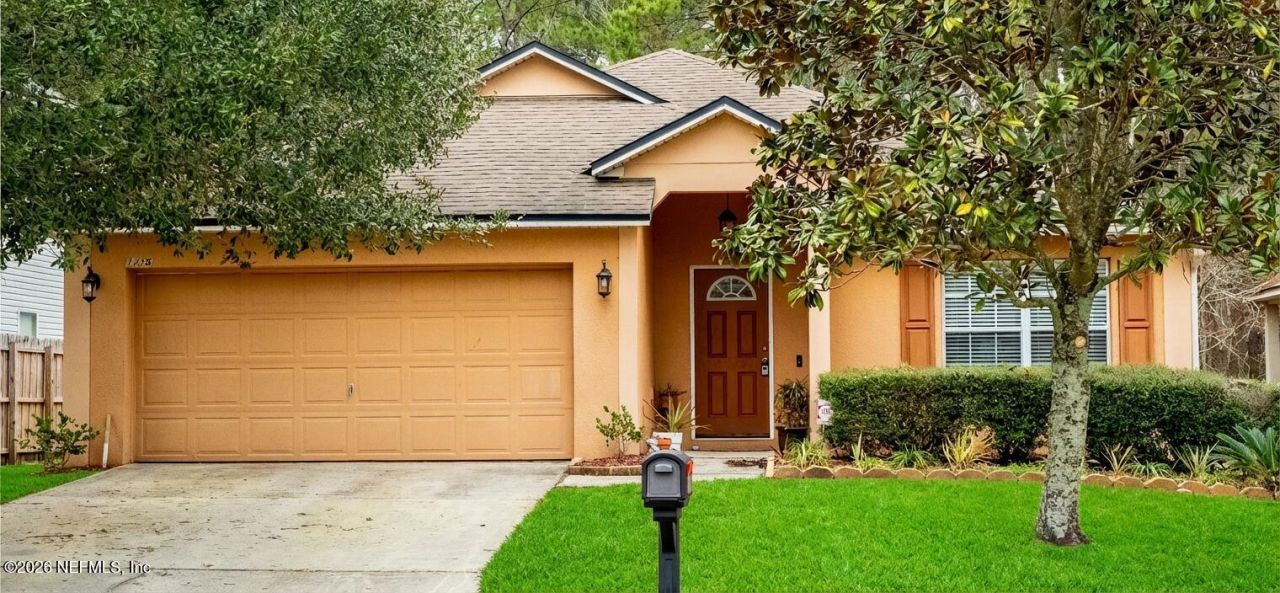

BEDS4
BATHS2 full
SQUARE FEET1,947
MLS#2174436
STATUSActive
PROPERTY TYPEResidential - Single Family
SUBDIVISIONPinecrest
Property Description
Beautifully maintained 4-bedroom, 2-bath residence, perfectly designed for both comfort and modern living. Builded in a quiet neighborhood, this home offers both privacy and convenience, making it the perfect place for you and your family. The spacious living room is dressed with ceramic tile flooring that runs seamlessly through the kitchen and living areas. The newly remodeled kitchen is a chef's delight--boasting pristine quartz countertops, ample cabinet space, and modern stainless-steel appliances. Whether you're preparing a quick breakfast or hosting a dinner party, this kitchen is ready to impress. This home is more than just a house--it's a lifestyle. When you go to the back yard the 10x20 lanai, is perfect for relaxing or entertaining. Imagine enjoying your morning coffee while taking in serene views of the preserve- House was completely renovated in 2026 including a new roof, kitchen appliances Quartz countertops in kitchen and bathrooms and new l kitchen lights!
Property Features
Property Type: Residential - Single Family
Cooling: Central Air, Electric
Heating: Central, Electric, Heat Pump
Home Style: Contemporary
Lot Size: 0.15 Acres
Roof Type: Shingle
Taxes: $2,017
Year Built: 2008
Feature Descriptions
Exterior: Block, Stucco
Sewer: Public Sewer
Special View Info: Protected Preserve
Listed By / Shown By
Listed By
Agency Name: UNITED REAL ESTATE GALLERY
Shown By
Agency Title: RealtyMark
Agency Phone: 888-260-0040

Estimate Your Payment
Estimated Payment
$ 935.59 per month $678.58 Principal & Interest $168.08 Property Tax $88.93 Homeowner's InsuranceChange Payment Information


1455 Tomcat Drive | MLS# 2174436
This single family home located at 1455 Tomcat Drive, Jacksonville, FL 32221 is currently listed for sale with an asking price of $304,900. This property was built in 2008 and has 4 bedrooms and 2 full baths with 1947 sq. ft. Tomcat Drive is located in the Pinecrest subdivision. Search Pinecrest real estate on www.realtymarkllc.com today.