
BEDS5
BATHS4 full
SQUARE FEET4,101
MLS#MDMC2242740
STATUSPENDING
PROPERTY TYPEResidential - Single Family
SUBDIVISIONCABIN BRANCH
SCHOOLMONTGOMERY COUNTY PUBLIC SCHOOLS
Property Description
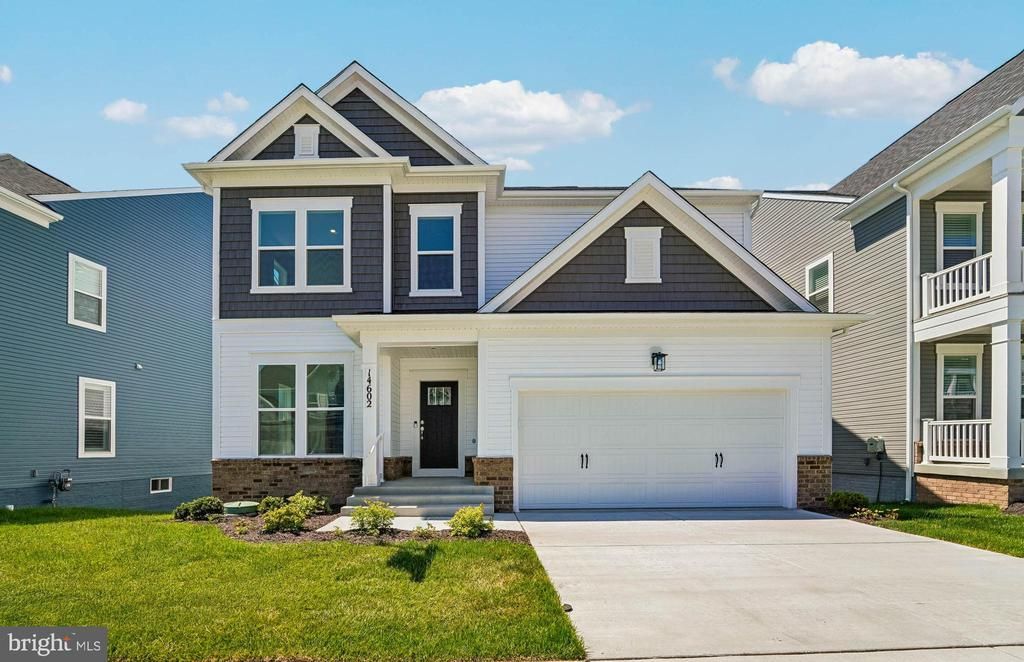
This is the final opportunity to own a new single-family home in the highly desirable Creekside at Cabin Branch community. Available for immediate delivery, this Continental floor plan backs to protected conservation space and offers 5 bedrooms and 4 full bathrooms. The main level features a private bedroom and full bath, ideal for guests or multigenerational living, along with a formal dining room. The gourmet kitchen is beautifully appointed with high-end Whirlpool stainless steel appliances, a 5-burner gas cooktop, exterior-vented range hood, pendant lighting, tile backsplash, and a farmhouse sink. The unfinished walkout basement includes 9-foot ceilings and provides endless possibilities for future expansion. Upstairs, the luxurious owner’s suite offers a private sitting area, an oversized shower with dual showerheads, two walk-in closets, and a spacious loft. Cabin Branch is one of Montgomery County’s most sought-after communities, featuring over 300 acres of parkland, 27 acres of open space, scenic walking trails, pocket parks, a community center with a pool, and convenient access to I-270. Residents enjoy a tranquil setting with beautiful wooded and mountain views while remaining close to shopping, dining, and major commuter routes. Schedule your tour today and discover why this is one of the area's most desirable places to call home.
Property Features
Property Type: Residential - Single Family
Cooling: Central A/C
Fuel Type: Natural Gas
Garage: 2
Heating: Forced Air
Home Style: Colonial
Lot Size: 0.13 Acres
Roof Type: Architectural Shingle, Asphalt, Shingle
Stories: 2.0
Taxes: $8,429
Year Built: 2025
Feature Descriptions
Accessibility: Doors - Lever Handle(s)
Additional Structures: Above Grade, Below Grade
Appliances: Built-In Microwave, Dishwasher, Disposal, Energy Efficient Appliances, ENERGY STAR Dishwasher, ENERGY STAR Refrigerator, Exhaust Fan, Icemaker, Microwave, Oven/Range - Gas, Refrigerator, Stainless Steel Appliances, Water Heater
Building Name: NONE AVAILABLE
Community Amenities: Community Center, Common Grounds, Party Room, Tennis Courts, Basketball Courts
Days on Site: 20
Electric: 200+ Amp Service
Exterior: Exterior Lighting, Sidewalks, Street Lights
Exterior: Batts Insulation, Blown-In Insulation, Brick Veneer,
Flooring: Luxury Vinyl Plank, Partially Carpeted
HOA Fee: $180.00/Monthly
Interior: Breakfast Area, Carpet, Combination Dining/Living, Combination Kitchen/Dining, Combination Kitchen/Living, Family Room Off Kitchen, Floor Plan - Open, Kitchen - Eat-In, Kitchen - Island, Kitchen - Table Space, Pantry, Primary Bath(s), Recessed Lighting, Sprinkler System, Walk-in Closet(s), Kitchen - Gourmet
Lot Dimensions: 0.13 Acre(S)
Parking Features: Concrete Driveway, Paved Driveway
Parking Notes: 4 Total Parking Spaces
Pet Restrictions: Cats OK, Dogs OK
Rooms: Basement
Sewer: Grinder Pump
SQFT Above Finished: 3013
SQFT Below Finished: 1088
SQFT Total Finished: 4101
Structure Type: Detached
Total Garage/Parking Spaces: 4
Utilities: Cable TV Available, Natural Gas Available, Under Ground
Water: Public
Windows: Casement, Double Pane, Low-E, Vinyl Clad
Local Schools
School District: MONTGOMERY COUNTY PUBLIC SCHOOLS
Listed By / Shown By
Listed By
Agency Name: Monument Sotheby's International Realty
Agency Phone: 4105255435
Shown By
Agency Title: RealtyMark
Agency Phone: 888-260-0040

Estimate Your Payment
Estimated Payment
$ 3,146.76 per month $2,161.13 Principal & Interest $702.42 Property Tax $283.22 Homeowner's InsuranceChange Payment Information


14602 Sourgum Road | MLS# MDMC2242740
This single family home located at 14602 Sourgum Road, Boyds, MD 20841 is currently listed for sale with an asking price of $971,044. This property was built in 2025 and has 5 bedrooms and 4 full baths with 4101 sq. ft. Sourgum Road is located in the CABIN BRANCH subdivision within the MONTGOMERY COUNTY PUBLIC SCHOOLS school district. Search CABIN BRANCH real estate on www.realtymarkllc.com today.