
BEDS2
BATHS2 full 1 partial
SQUARE FEET1,475
MLS#TB8523745
STATUSActive
PROPERTY TYPEResidential - Condominium
SUBDIVISIONCARROLLWOOD COVE AT EMERALD GR
Property Description
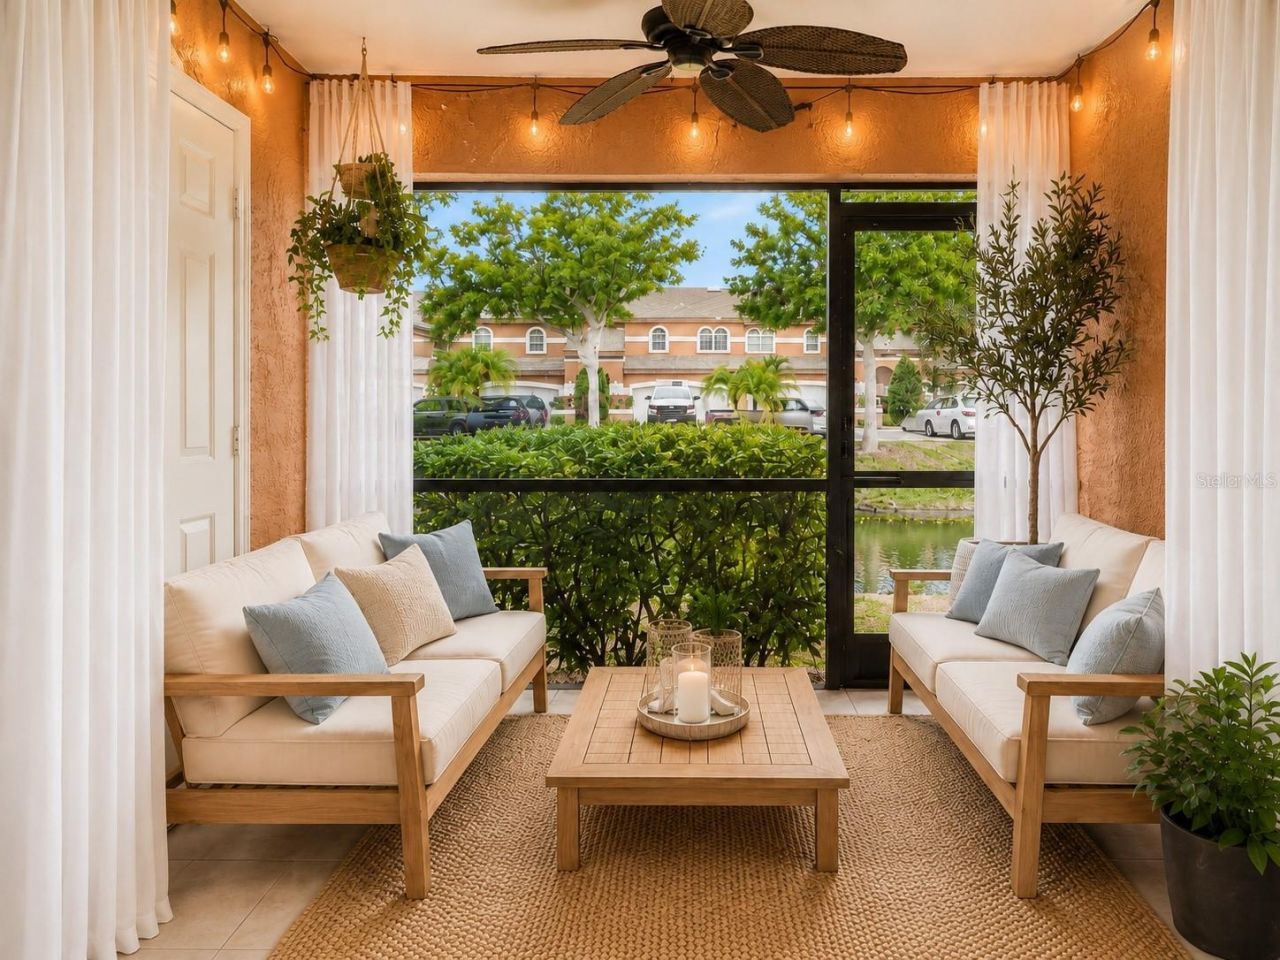
Virtually Staged. RARE WATERFRONT END-UNIT in Carrollwood Village - MAINTENANCE-FREE LIVING with a private patio and balcony framing serene POND VIEWS. Welcome to easy, move-in-ready waterfront living in this beautifully updated 2-bedroom, 2.5-bath condo- one of North Tampa's most sought-after neighborhoods. Enjoy the NEW INTERIOR PAINT, NEW AC UNIT and many other upgrades throughout. The bright main level flows from the living and dining areas into a CHEF'S KITCHEN with QUARTZ COUNTERTOPS, CUSTOM TILE BACKSPLASH, NEW SINK & FAUCET, STAINLESS APPLIANCES, breakfast bar, and pantry closet. Relax by the ELECTRIC FIREPLACE set in a CUSTOM BUILT-IN ENTERTAINMENT WALL, surrounded by FRESH DESIGNER PAINT, WAINSCOTING DETAIL, RECESSED LIGHTING, and ENGINEERED HARDWOOD flooring throughout the first floor and stairs. Sliding glass doors open to a LUXURY-TILED SCREENED LANAI with private storage closet - the perfect place to unwind over the water. Upstairs are two private EN-SUITE bedrooms. The primary retreat offers a LUXURY-TILED PRIVATE BALCONY over the pond, HIS & HERS CUSTOM WALK-IN CLOSETS, ceiling fan, and a spa-style bath with DOUBLE GRANITE VANITIES and a huge shower. The second bedroom enjoys its own full bath with tub, plus a convenient main-floor half bath with NEW SINK and designer lighting. Big-ticket peace of mind is handled: NEW ROOF (2022), NEW WATER HEATER, NEW A/C, ALL-NEW ELECTRICAL OUTLETS, and NEW SMOKE & CO2 DETECTORS. NEW WASHER & DRYER included. Enjoy a DEDICATED COVERED CARPORT plus an additional assigned parking space right outside your front door. This boutique waterfront community, Carrollwood Cove treats residents to a shimmering POOL, HOT TUB & SPA, FISHING PIER, BOARDWALK, SCREENED GAZEBO, and OUTDOOR GRILL. Best of all, the association covers CABLE, INTERNET, BUILDING INSURANCE, WATER, SEWER, TRASH, EXTERIOR MAINTENANCE, LANDSCAPING, and POOL CARE - leaving almost nothing to worry about. Ideal for downsizers, snowbirds, out-of-town owners, or anyone craving stress-free living. Prime location right off Ehrlich Road and North Dale Mabry, minutes to Publix, Target, Home Depot, shops, parks, and dining. Quick access to FL-589 Veterans Expressway/Suncoast Parkway, I-275, and Dale Mabry puts Tampa International Airport, Downtown Tampa, USF, Raymond James Stadium, and MacDill AFB within easy reach - with our gorgeous Gulf beaches about 40 minutes away. Whether you're downsizing, upgrading, or relocating for work or school, this rare Carrollwood Village end-unit is your next chapter. Schedule your private tour today!
Property Features
Property Type: Residential - Condominium
Cooling: Central Air
Heating: Central, Electric
Lot Size: 0.02 Acres
Roof Type: Shingle
Stories: 2.0
Taxes: $3,117
Year Built: 1995
Amenities
Ceiling Fans(s)
Eat-in Kitchen
Living Room/Dining Room Combo
Open Floorplan
PrimaryBedroom Upstairs
Solid Surface Counters
Thermostat
Walk-In Closet(s)
Balcony
Storage
Feature Descriptions
Appliances: Dishwasher, Disposal, Dryer, Electric Water Heater, Microwave, Range, Refrigerator, Washer
Community Features: Clubhouse, Community Mailbox, Deed Restrictions, Pool
Condo Fee: $581/ Monthly
Days on Site: 49
Directions: From N Dale Mabry and Ehrlich, west on Ehrlich, left on Par Club Circle, turn toward the left to the townhouse on the right after the pool. Park in the guest parking by the pool.
Exterior: Block, Stucco
Fireplace: Electric, Living Room
Fireplace Y/N: Yes
Flood Zone Code: X
Flooring: Carpet, Hardwood
Foundation: Slab
Home Warranty Y/N: No
Listing Terms: VA Loan
Lot: In County, Near Golf Course, Paved
Lot Dimensions: 0.02
Other Equipment: Irrigation Equipment
Ownership: Fee Simple
Patio/Porch: Rear Porch
Pets Allowed: Cats OK, Dogs OK
Pets Restrictions: All pet restriction questions to be verified by the Buyer/Buyer's Agent.
Property Attached Y/N: Yes
Property Sub-Type: Condominium
Sewer: Public Sewer
Showing Instructions: Appointment Only, See Remarks, ShowingTime
Special Sale Provisions: None
Utilities: Cable Connected, Electricity Connected, Sewer Connected, Water Connected
Water: Public
Water Access Y/N: No
Water View: Pond
Zoning: PD
Room Sizes
Kitchen: 14x7
Living Room: 17x14
Bedroom 2: 12x12
Bathroom 1: 15x13
Local Schools
High School: Chamberlain-HB
Middle School: Chamberlain Middle
Elementary School: Carrollwood K-8 School
Listed By / Shown By
Listed By
Agency Name: KELLER WILLIAMS SOUTH TAMPA
Agency Contact: murraycoleman@kw.com
Shown By
Agency Title: RealtyMark
Agency Phone: 888-260-0040

Estimate Your Payment
Estimated Payment
$ 926.82 per month $589.78 Principal & Interest $259.75 Property Tax $77.29 Homeowner's InsuranceChange Payment Information




14623 Par Club Circle, Unit 14623 | MLS# TB8523745
This condo located at 14623 Par Club Circle, Unit 14623, Tampa, FL 33618 is currently listed for sale with an asking price of $265,000. This property was built in 1995 and has 2 bedrooms and 2 full and 1 partial baths with 1475 sq. ft. Par Club Circle, Unit 14623 is located in the CARROLLWOOD COVE AT EMERALD GR subdivision. Search CARROLLWOOD COVE AT EMERALD GR real estate on www.realtymarkllc.com today.