
BEDS3
BATHS3 full
SQUARE FEET1,596
MLS#NJBL2117788
STATUSPENDING
PROPERTY TYPERental - Townhouse
SUBDIVISIONWOODLAKE
SCHOOLEVESHAM TOWNSHIP
Property Description
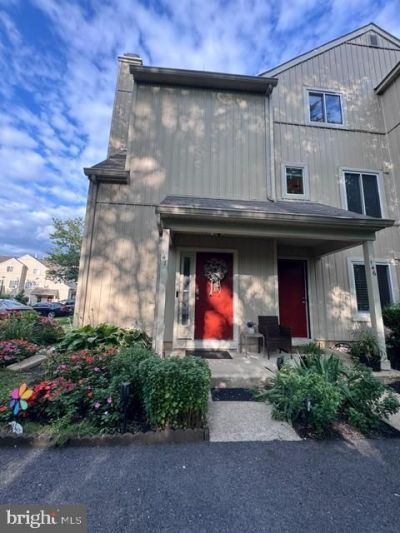
Beautifully Updated 3-Bedroom, 3-Bath Condo in Kings Grant! Welcome home to this spacious upper-level condo nestled in sought-after Kings Grant community. This home combines modern updates with a functional, open layout offering 3 bedrooms and 3 fully renovated bathrooms. Step inside to soaring cathedral ceilings, a beautiful loft area, luxury vinyl plank flooring, a living room featuring a cozy fireplace and access to your private balcony. The renovated kitchen boasts granite countertops, stainless steel appliances, white cabinetry, and a subway tile backsplash. The main level features two generously sized bedrooms, including a primary suite with a renovated en-suite bath and walk-in closet, plus a beautifully updated hall bath. Upstairs, you’ll find a spacious loft with a third bedroom, complete with a newly added full bathroom - perfect for guests, a home office, or a private retreat. Enjoy all that Kings Grant has to offer, including scenic walking trails, lakes for kayaking and canoeing, tennis and basketball courts, playgrounds, a community pool, clubhouse, and more.
Property Features
Property Type: Rental - Townhouse
Cooling: Central A/C
Fireplaces: 1
Fuel Type: Natural Gas
Heating: Forced Air
Home Style: Contemporary
Lot Size: 0.00 Acre(S)
Roof Type: Pitched, Shingle
Stories: 2.0
Year Built: 1988
Feature Descriptions
Additional Structures: Above Grade, Below Grade
Appliances: Dishwasher, Disposal, Dryer, Oven/Range - Electric, Refrigerator, Stainless Steel Appliances, Washer, Water Heater
Community Amenities: Basketball Courts, Bike Trail, Club House, Common Grounds, Jog/Walk Path, Lake, Picnic Area, Recreational Center, Tennis Courts, Tot Lots/Playground, Volleyball Courts, Water/Lake Privileges
Condo/Coop Fee: $386.00/Annually
Days on Site: 31
Exterior: Combination
Exterior: Sidewalks, Street Lights, Tennis Court(s)
HOA Fee: $220.00/Monthly
Interior: Ceiling Fan(s), Crown Moldings, Floor Plan - Open, Dining Area, Kitchen - Eat-In, Primary Bath(s), Bathroom - Stall Shower, Walk-in Closet(s)
Lot Dimensions: 0.00 Acre(S)
Municipality: EVESHAM TWP
Number of Rooms: 7
Pet Restrictions: Case by Case Basis
Rooms: Living Room, Dining Room, Primary Bedroom, Bedroom 2,Bedroom 3,Kitchen, Family Room
Sewer: Public Sewer
SQFT Above Finished: 1596
SQFT Total Finished: 1596
Structure Type: Interior Row/Townhouse
Water: Public
Room Sizes
Bedroom 2: 11 x 10 Level - Main
Primary Bedroom: 14 x 11 Level - Main
Kitchen: 10 x 10 Level - Main
Dining Room: 13 x 9 Level - Main
Living Room: 17 x 12 Level - Main
Bedroom 3: 20 x 10 Level - Upper 1
Family Room: 18 x 10 Level - Upper 1
Local Schools
High School: CHEROKEE H.S.
Middle School: MARLTON MIDDLE M.S.
Elementary School: RICHARD L. RICE SCHOOL
School District: EVESHAM TOWNSHIP
Listed By / Shown By
Listed By
Agency Name: Keller Williams Realty - Marlton
Agency Phone: 8564416800
Shown By
Agency Title: RealtyMark
Agency Phone: 888-260-0040


147 Woodlake Drive | MLS# NJBL2117788
This property located at 147 Woodlake Drive, Marlton, NJ 08053 is currently listed for rent with an asking price of $2,695 / Monthly. Woodlake Drive is located within the EVESHAM TOWNSHIP school district. Search Marlton real estate on www.realtymarkllc.com today.