
BEDS3
BATHS2 full 2 partial
SQUARE FEET2,044
MLS#MDAA2139934
STATUSACTIVE UNDER CONTRACT
PROPERTY TYPEResidential - Townhouse
SUBDIVISIONLAKE LOUISE
SCHOOLANNE ARUNDEL COUNTY PUBLIC SCHOOLS
Property Description
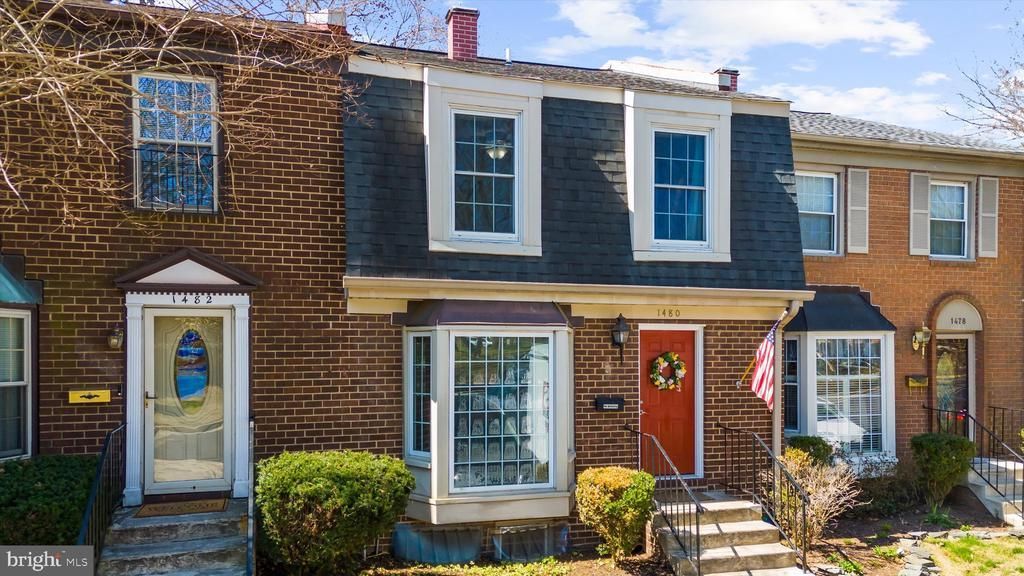
Back on market at no fault of the home—previous buyer unable to obtain financing. Their loss is your opportunity! Spacious townhome in the heart of Crofton! This home offers 3 bedrooms, 2 full baths and 2 half baths, providing plenty of flexibility for everyday living and entertaining. The bright and inviting layout features granite countertops, a charming breakfast nook, and a generously sized family room. The large den includes a cozy fireplace, wet bar, and walk-out access to a deck overlooking Lake Louise, perfect for relaxing or hosting guests. Enjoy abundant storage throughout. Ideally suited for investors, first-time homebuyers, or those looking to downsize. Located in a well-established neighborhood with great shopping and dining nearby, and offering easy commuting access to Washington, DC, Baltimore, and Annapolis.
Property Features
Property Type: Residential - Townhouse
Basement: Rear Entrance, Fully Finished, Walkout Level, Windows
Basement: Yes
Cooling: Central A/C
Fireplaces: 1
Fuel Type: Natural Gas
Heating: Forced Air
Home Style: Transitional
Roof Type: Asphalt
Stories: 3.0
Taxes: $3,435
Year Built: 1975
Feature Descriptions
Additional Structures: Above Grade, Below Grade
Appliances: Dishwasher, Disposal, Dryer, Exhaust Fan, Icemaker, Microwave, Refrigerator, Stove, Washer
Building Name: REGIME 8
Community Amenities: Common Grounds
Condo/Coop Fee: $179.81/Monthly
Days on Site: 66
Exterior: Sidewalks, Street Lights
Exterior: Brick, Shingle Siding
Fireplace: Screen
Flooring: Hardwood, Carpet, Luxury Vinyl Plank, Tile/Brick
Interior: Dining Area, Window Treatments, Floor Plan - Open, Bar, Built-Ins, Carpet, Ceiling Fan(s), Chair Railings, Combination Dining/Living, Crown Moldings, Family Room Off Kitchen, Upgraded Countertops, Wood Floors
Parking Features: Assigned
Parking Notes: 2 Total Parking Spaces
Pet Restrictions: No Pet Restrictions
Rooms: Dining Room, Kitchen, Family Room, Den, Utility Room
Sewer: Public Sewer
Special View Info: Lake
SQFT Above Finished: 1454
SQFT Below Finished: 590
SQFT Total Finished: 2044
Structure Type: Interior Row/Townhouse
Total Garage/Parking Spaces: 2
Water: Public
Local Schools
High School: ARUNDEL
Middle School: CROFTON
Elementary School: CROFTON
School District: ANNE ARUNDEL COUNTY PUBLIC SCHOOLS
Listed By / Shown By
Listed By
Agency Name: Engel & Volkers Annapolis
Agency Phone: 4432926767
Shown By
Agency Title: RealtyMark
Agency Phone: 888-260-0400

Estimate Your Payment
Estimated Payment
$ 1,393.83 per month $979.25 Principal & Interest $286.25 Property Tax $128.33 Homeowner's InsuranceChange Payment Information


1480 Carlyle Court, Unit 109 | MLS# MDAA2139934
This townhouse located at 1480 Carlyle Court, Unit 109, Crofton, MD 21114 is currently listed for sale with an asking price of $440,000. This property was built in 1975 and has 3 bedrooms and 2 full and 2 partial baths with 2044 sq. ft. Carlyle Court, Unit 109 is located in the LAKE LOUISE subdivision within the ANNE ARUNDEL COUNTY PUBLIC SCHOOLS school district. Search LAKE LOUISE real estate on www.realtymarkllc.com today.