
BEDS4
BATHS3 full
SQUARE FEET3,660
MLS#B26028559
STATUSActive Under Contract
PROPERTY TYPEResidential - Single Family
SUBDIVISIONSTONEHAVEN
Property Description
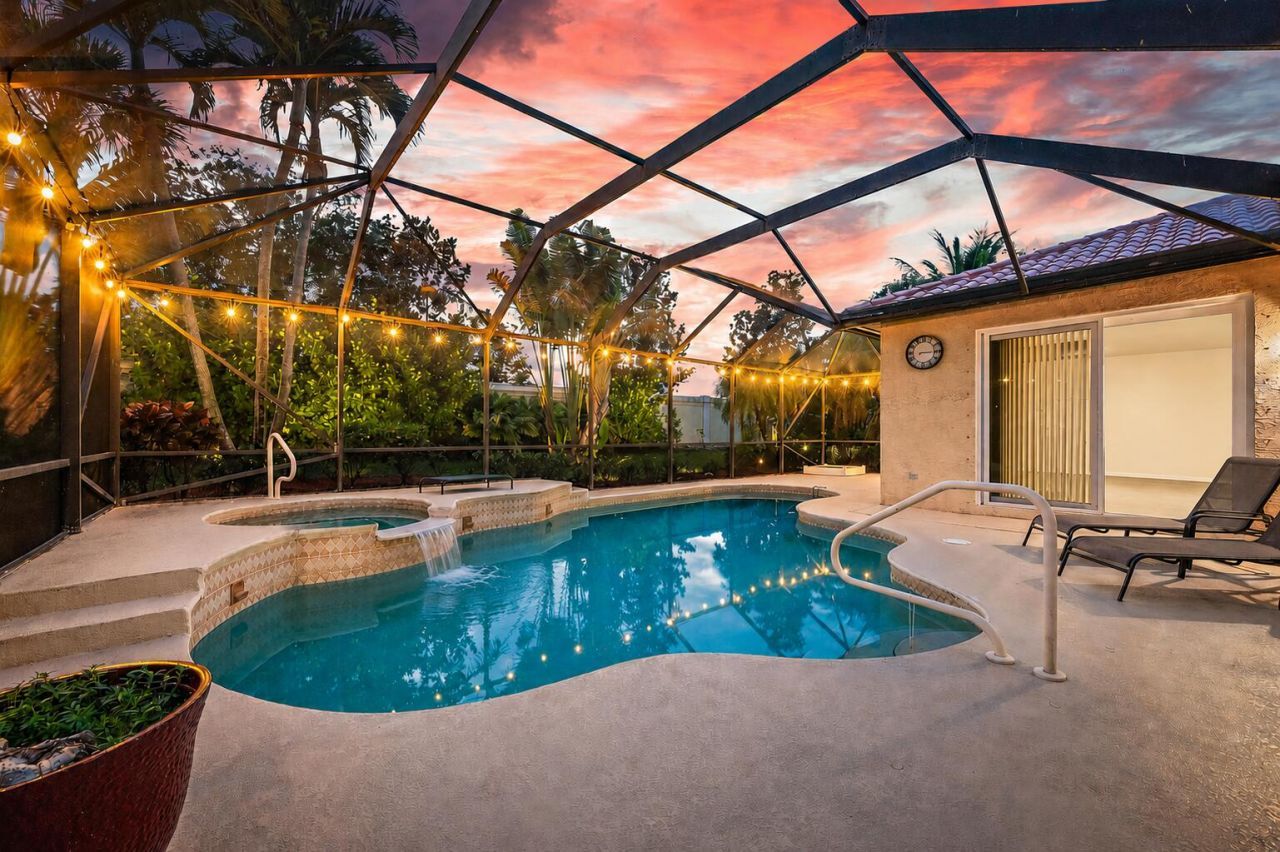
Welcome to this spacious estate home in the gated community of Stonehaven. With over 3,600 total square feet, this well-appointed residence offers 4 bedrooms, 3 full baths, a den, and a 3-car garage. Designed for comfortable living, the home features a heated pool, covered patio, and a fully fenced backyard with exceptional privacy. Upgrades include impact windows, crown molding, 42'' kitchen cabinetry, volume ceilings, and a functional split floor plan ideal for both everyday living and entertaining. Stonehaven residents enjoy resort-style amenities, including a clubhouse, fitness center, community pool, tennis courts, and pickleball courts. The HOA fee includes cable, alarm monitoring, on-site management, common area maintenance, and a staffed guard gate.
Property Features
Property Type: Residential - Single Family
Cooling: Central Air
Garage: 3 car attached
Heating: Central
Home Style: Colonial
Lot Size: 0.23 Acres
Roof Type: Concrete, Spanish Tile, Tile
Stories: 1.0
Taxes: $9,873
Year Built: 2001
Amenities
Bar
Cathedral Ceiling(s)
High Ceilings
Pantry
Vaulted Ceiling(s)
Wet Bar
Walk-In Closet(s)
Bedroom Layout - Split
Roman Tub
Feature Descriptions
Appliances: Electric Water Heater, Cooktop, Dryer, Disposal, Dishwasher, Microwave, Refrigerator, Water Heater, Washer, Electric Cooktop
Association Amenities: Clubhouse, Fitness Center, Pool, Tennis Court(s), Pickleball Court(s), Sidewalks
Association Fee Includes: Cable TV, Internet, Security, Common Areas, Recreation Facility
Days on Site: 62
Exterior: Concrete, Frame, Stucco, CBS
Flooring: Carpet, Ceramic Tile, Vinyl
Furnished: Unfurnished
HOA Fee: $335/ Monthly
Laundry: Laundry Closet, Inside, Laundry Tub
Lot Dimensions: 85X120
Parcel#: 00424407010000750
Parking: Driveway, Garage Door Opener, Garage, Attached Garage
Parking Notes: Driveway, Garage Door Opener, Garage, Attached Garage
Patio/Porch: Patio - Screened, Porch - Open, Porch - Screened, Patio, Porch
Pets Allowed: Yes, Number Limit, Pet Restrictions Possible
Pool: Electric Heat, Gunite, Heated, Salt Water, Child Gate
Restrictions: Buyer Approval Required, Lease Restrictions
Security: Key Card Entry, Smoke Detector(s), Security System Owned, Entry - Phone/Intercom, Gated - No Guard
Security: yes
Sewer: Public Sewer
Spa: Gunite, Heated, In Ground
Spa: Yes
Sprinkler: Auto Sprinkler, Zoned Sprinkler
SQFT Living: 2745
Structure Type: House
Swimming Pool: Yes
Total Rooms: 10
Utilities: Cable Available, Electricity Available, Sewer Connected, Water Available
Utilities: Cable Available, Electricity Available, Sewer Connected, Water Available
Water: Public
Waterfront Features: None
Windows: Insulated Windows, Double Hung Metal, Sliding
Room Sizes
Bedroom 2: 11 X 12 Level Main
Bedroom 3: 10 X 12 Level Main
Bedroom 4: 11 X 12 Level Main
Den: 11 X 10 Level Main
Dining Room: 16 X 10 Level Main
Family Room: 24 X 16 Level Main
Kitchen: 13 X 15 Level Main
Living Room: 17 X 17 Level Main
Primary Bedroom: 18 X 13 Level Main
Laundry: Level - Mainain
Local Schools
High School: Palm Beach Central
Middle School: Emerald Cove
Elementary School: Equestrian Trails
Listed By / Shown By
Listed By
Agency Name: William Raveis Florida, LLC
Agency Phone: 561-440-4560
Shown By
Agency Title: RealtyMark
Agency Phone: 888-260-0040

Estimate Your Payment
Estimated Payment
$ 2,710.67 per month $1,669.17 Principal & Interest $822.75 Property Tax $218.75 Homeowner's InsuranceChange Payment Information


1493 Stonehaven Estates Drive | MLS# B26028559
This single family home located at 1493 Stonehaven Estates Drive, West Palm Beach, FL 33411 is currently listed for sale with an asking price of $750,000. This property was built in 2001 and has 4 bedrooms and 3 full baths with 3660 sq. ft. Stonehaven Estates Drive is located in the STONEHAVEN subdivision. Search STONEHAVEN real estate on www.realtymarkllc.com today.