
BEDS4
BATHS3 full 1 partial
SQUARE FEET3,032
MLS#MDPG2203728
STATUSACTIVE
PROPERTY TYPEResidential - Townhouse
SUBDIVISIONTIMOTHY BRANCH TOWNS
SCHOOLPRINCE GEORGES COUNTY PUBLIC SCHOOLS
Property Description
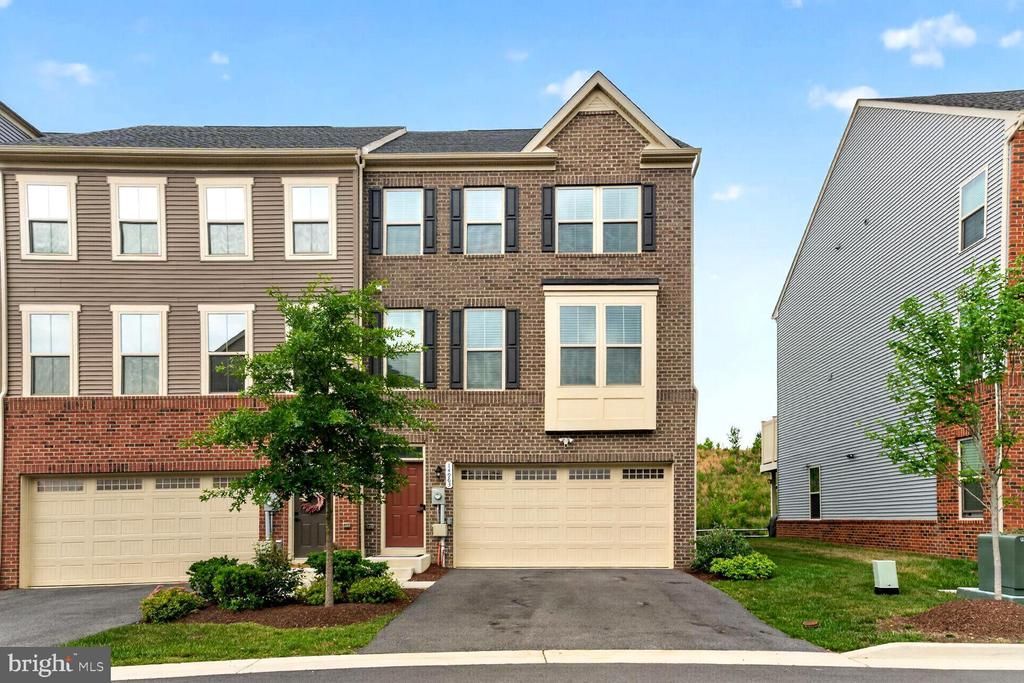
Skip the builder wait and move into this like-new home almost immediately! Welcome to this beautifully upgraded end-unit, 4-level McPherson-style townhome offering 3,633 square feet of exceptional living space, including a rare 6-foot rear extension that expands the main level, lower level, and luxurious owner’s suite. Complete with a spacious 2-car garage, this home blends modern design, flexible living spaces, and premium upgrades throughout. The expansive owner’s suite serves as a private retreat, featuring an oversized bedroom and spa-inspired bath with a Roman-style walk-in shower, dual vanities, and private water closet. The extension enhances the suite’s size and comfort, while custom blinds throughout the home add style and privacy. The main level showcases luxury vinyl plank flooring, elegant oak stairs, 9-foot ceilings, upgraded lighting, and an open-concept layout perfect for everyday living and entertaining. The gourmet kitchen features granite countertops, a custom backsplash, upgraded appliances, abundant cabinetry, and an impressive 9-foot island. A convenient office nook provides ideal work-from-home or flex space. On the main level, step outside to a full Trex-style deck overlooking the fenced backyard—perfect for entertaining, outdoor dining, or relaxing evenings. The finished lower level is designed for entertainment and relaxation, complete with LVP flooring and a professionally installed 1080p projector system for movie nights and game-day gatherings. The versatile fourth level offers a private bedroom, full bath, cozy sitting area, and access to an enclosed cement roof deck, making it ideal for guests, multigenerational living, or a private retreat. Additional features include ceiling fans in every bedroom, upgraded fixtures, comfort-height toilets, generous storage, and a thoughtfully designed floor plan with no wasted space! Carpeted third and fourth levels provide added comfort in the private living areas. As an end-unit, this home enjoys abundant natural light, enhanced privacy, and exceptional curb appeal. Combining spacious design, modern upgrades, and flexible indoor-outdoor living across four finished levels, this move-in-ready home is truly a standout. Timothy Branch features resort-style amenities (clubhouse, pool, pickleball) and snow removal included. Skip the builders wait and moving delays! Move in almost immediately! Schedule your private tour today!
Property Features
Property Type: Residential - Townhouse
Basement: Full, Fully Finished, Heated, Improved, Interior Access
Basement: Yes
Cooling: Central A/C
Fuel Type: Natural Gas
Garage: 2
Heating: Central
Home Style: Colonial
Lot Size: 0.06 Acres
Roof Type: Architectural Shingle
Stories: 4.0
Taxes: $7,861
Year Built: 2023
Feature Descriptions
Additional Structures: Above Grade, Below Grade
Appliances: Dishwasher, Disposal, Icemaker, Microwave, Water Heater - Tankless, Energy Efficient Appliances, Refrigerator, Stainless Steel Appliances, Stove, Washer/Dryer Hookups Only, Oven/Range - Gas
Community Amenities: Common Grounds, Pool - Outdoor
Days on Site: 50
Electric: 200+ Amp Service
Exterior: Sidewalks, Street Lights, Bump-outs
Exterior: Brick Front, Vinyl Siding
Fencing: Rear, Decorative, Wood
Flooring: Carpet, Luxury Vinyl Plank
HOA Fee: $148.00/Monthly
Interior: Breakfast Area, Kitchen - Island, Upgraded Countertops, Primary Bath(s), Floor Plan - Open, Carpet, Combination Kitchen/Dining, Dining Area, Family Room Off Kitchen, Kitchen - Eat-In, Kitchen - Gourmet, Pantry, Recessed Lighting, Bathroom - Stall Shower, Bathroom - Tub Shower, Walk-in Closet(s)
Lot: Landscaping
Lot Dimensions: 0.06 Acre(S)
Parking Features: Asphalt Driveway
Parking Notes: 2 Total Parking Spaces
Pet Restrictions: Cats OK, Dogs OK
Rooms: Dining Room, Primary Bedroom, Bedroom 2,Bedroom 3,Bedroom 4,Kitchen, Foyer, Great Room, Laundry, Loft, Recreation Room, Bathroom 2,Bathroom 3,Primary Bathroom, Half Bath
Sewer: Public Sewer
SQFT Above Finished: 2024
SQFT Below Finished: 1008
SQFT Total Finished: 3032
Structure Type: End of Row/Townhouse
Total Garage/Parking Spaces: 2
Utilities: Under Ground
Water: Public
Windows: Screens, Vinyl Clad, Bay/Bow
Room Sizes
Kitchen: 13 x 22 Level - Main
Bedroom 2: 11 x 13 Level - Upper 1
Primary Bedroom: 13 x 17 Level - Upper 1
Great Room: 17 x 20 Level - Main
Dining Room: 13 x 18 Level - Main
Bedroom 3: 11 x 10 Level - Upper 1
Recreation Room: 19 x 16 Level - Lower 1
Bedroom 4: 10 x 10 Level - Upper 2
Loft: 13 x 12 Level - Upper 2
Local Schools
School District: PRINCE GEORGES COUNTY PUBLIC SCHOOLS
Listed By / Shown By
Listed By
Agency Name: Long & Foster Real Estate, Inc.
Agency Phone: 3012491600
Shown By
Agency Title: RealtyMark
Agency Phone: 888-260-0040

Estimate Your Payment
Estimated Payment
$ 2,077.29 per month $1,257.42 Principal & Interest $655.08 Property Tax $164.79 Homeowner's InsuranceChange Payment Information


14963 Ring House Road, Unit D | MLS# MDPG2203728
This townhouse located at 14963 Ring House Road, Unit D, Brandywine, MD 20613 is currently listed for sale with an asking price of $564,990. This property was built in 2023 and has 4 bedrooms and 3 full and 1 partial baths with 3032 sq. ft. Ring House Road, Unit D is located in the TIMOTHY BRANCH TOWNS subdivision within the PRINCE GEORGES COUNTY PUBLIC SCHOOLS school district. Search TIMOTHY BRANCH TOWNS real estate on www.realtymarkllc.com today.